




Ok, here’s a little feature we’re going to call “How’d That Work Out?’
Here’s how it works: we’ll dig out images from our archives of the renderings presented to borough land use boards by developers, builders, or other entities as they proposed projects in Red Bank over the last two decades of transformational development across town.
And then, we’ll compare them to what actually wound up being built.
Whom you want to blame – or credit – for the final result is up to you and open to discussion. Either way, it’s a valuable and interesting exercise, especially as a long line of developers continue to line up for what is expected to be more major projects in the next few years.
Today’s installment: 145 Monmouth Street, a 57-unit residential building called Station Place that was completed in 2014 by builder Roger Mumford. When it received approvals from the Red Bank Zoning Board in 2010, it was still being called, “Courtyards at Monmouth.”
That’s when the rendering below was presented to the public.
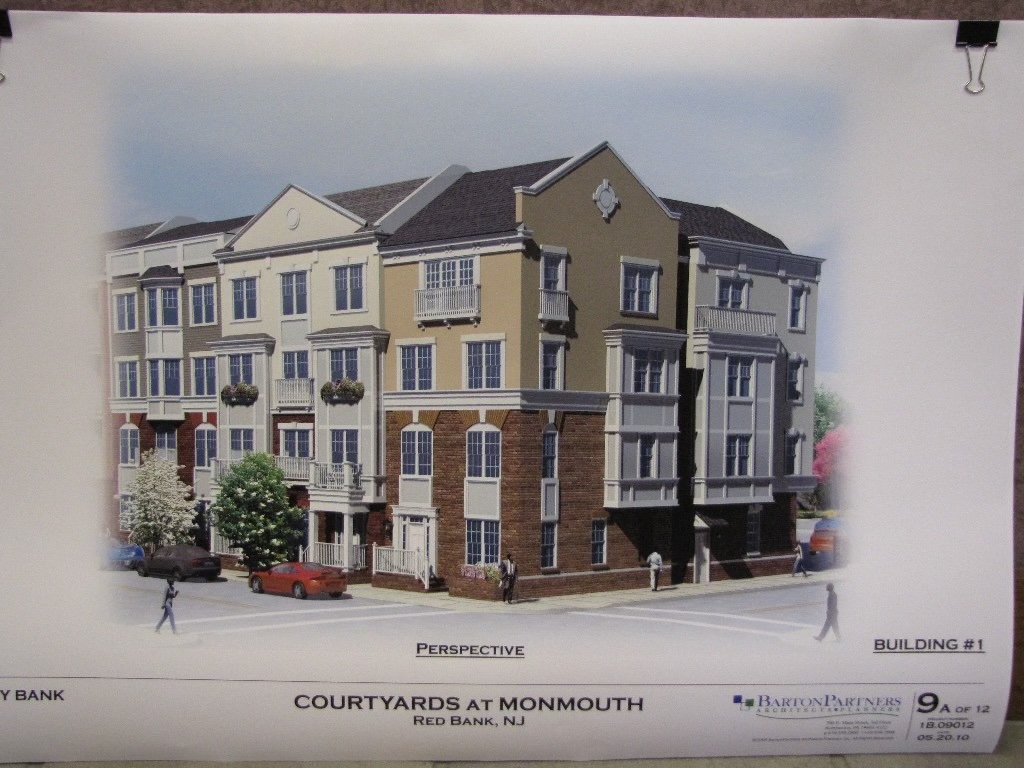
An original 2008 proposal by developer George Coffenberg called for 20 luxury units, included ground-floor retail and was designed to resemble traditional urban streetscapes.
A later 2010 proposal (and other changes outlined in additional zoning board hearings in 2011) eliminated retail, increased density, added affordable units, and ultimately produced the building that stands there today.
In 2020, it was purchased by a Kushner Cos, the New York firm owned by the family of Jared Kushner, President Donald Trump’s son-in-law, and founded by his father Charles Kushner, the convicted criminal now serving as United States Ambassador to France.
See the photo below taken this week.
So waddya think? How’d that work out?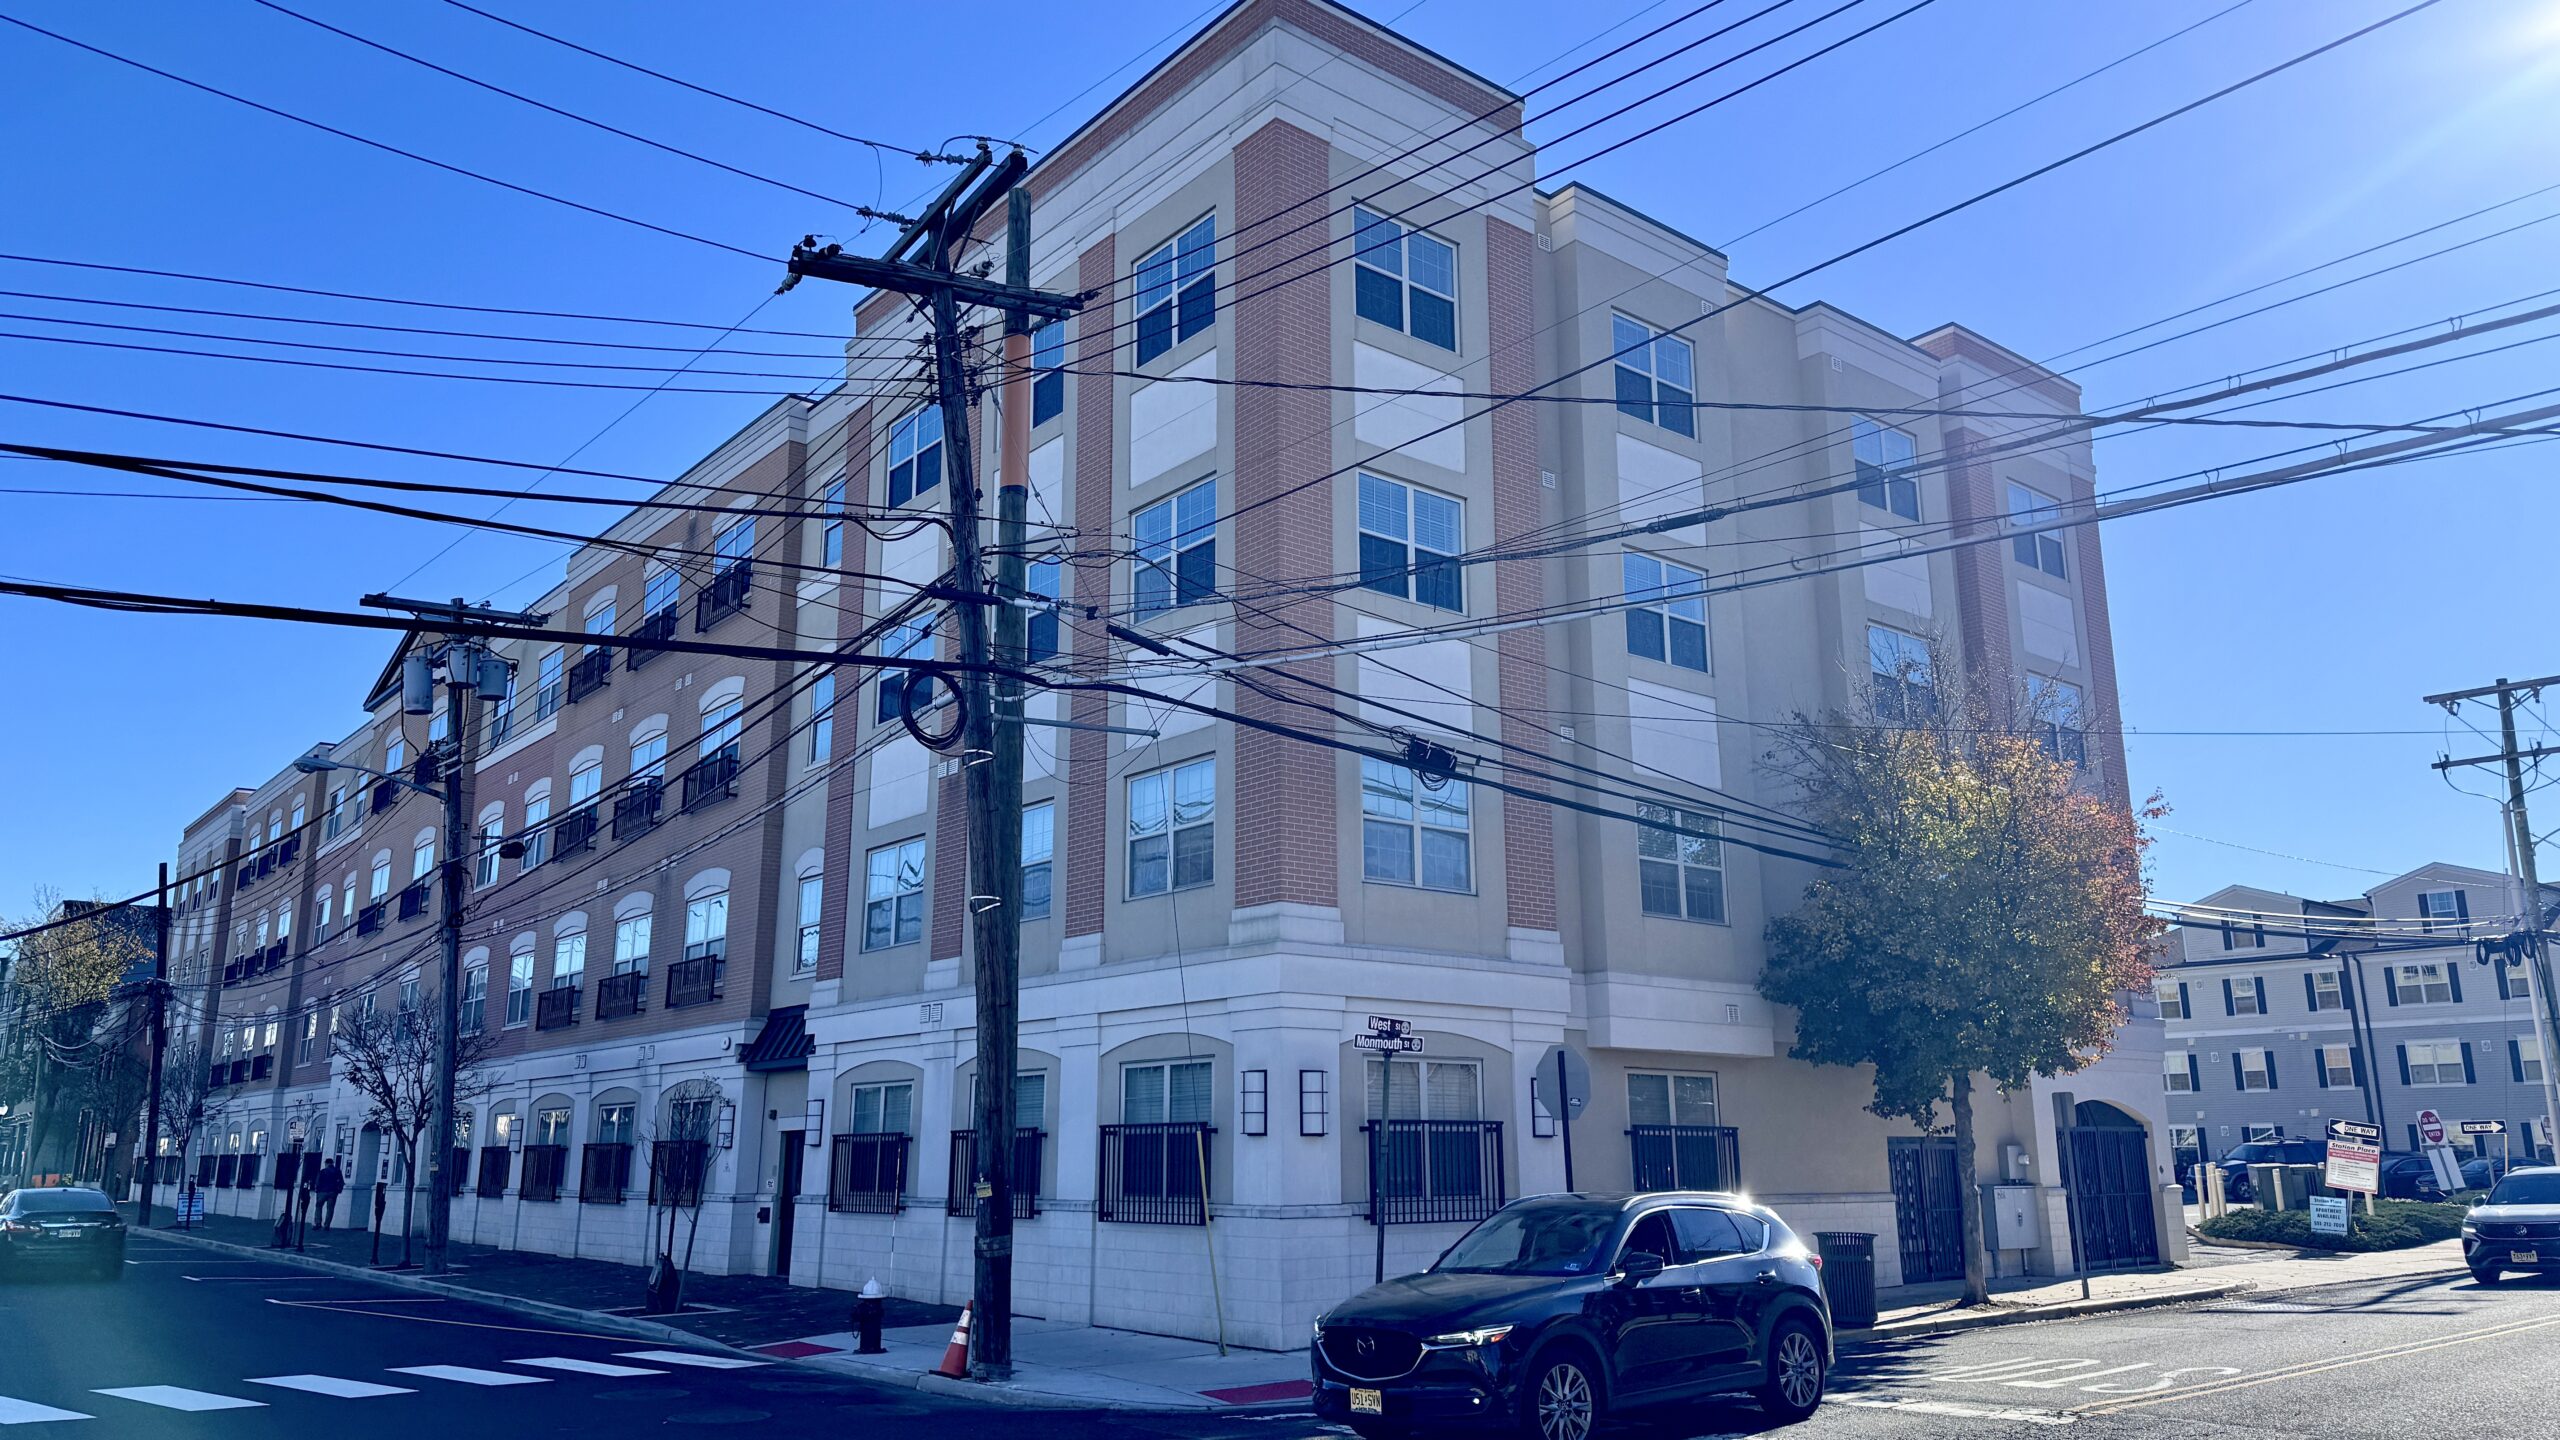
Editor Brian Donohue may be reached via email at [email protected] or by calling or texting 848-331-8331.
Do you value the news coverage provided by redbankgreen? Please consider becoming a Guardian of the Green to help us serve Red Bank for 100 years.