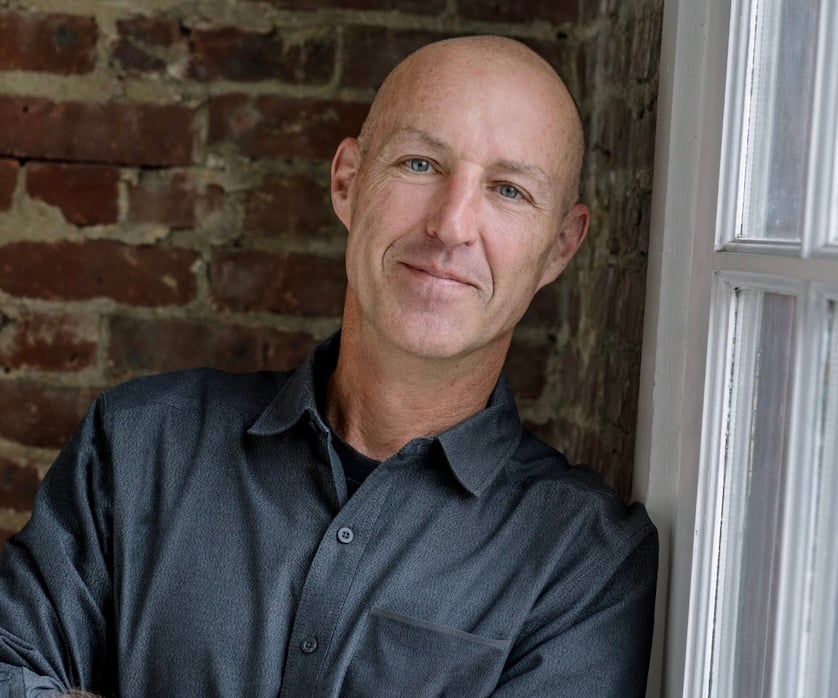




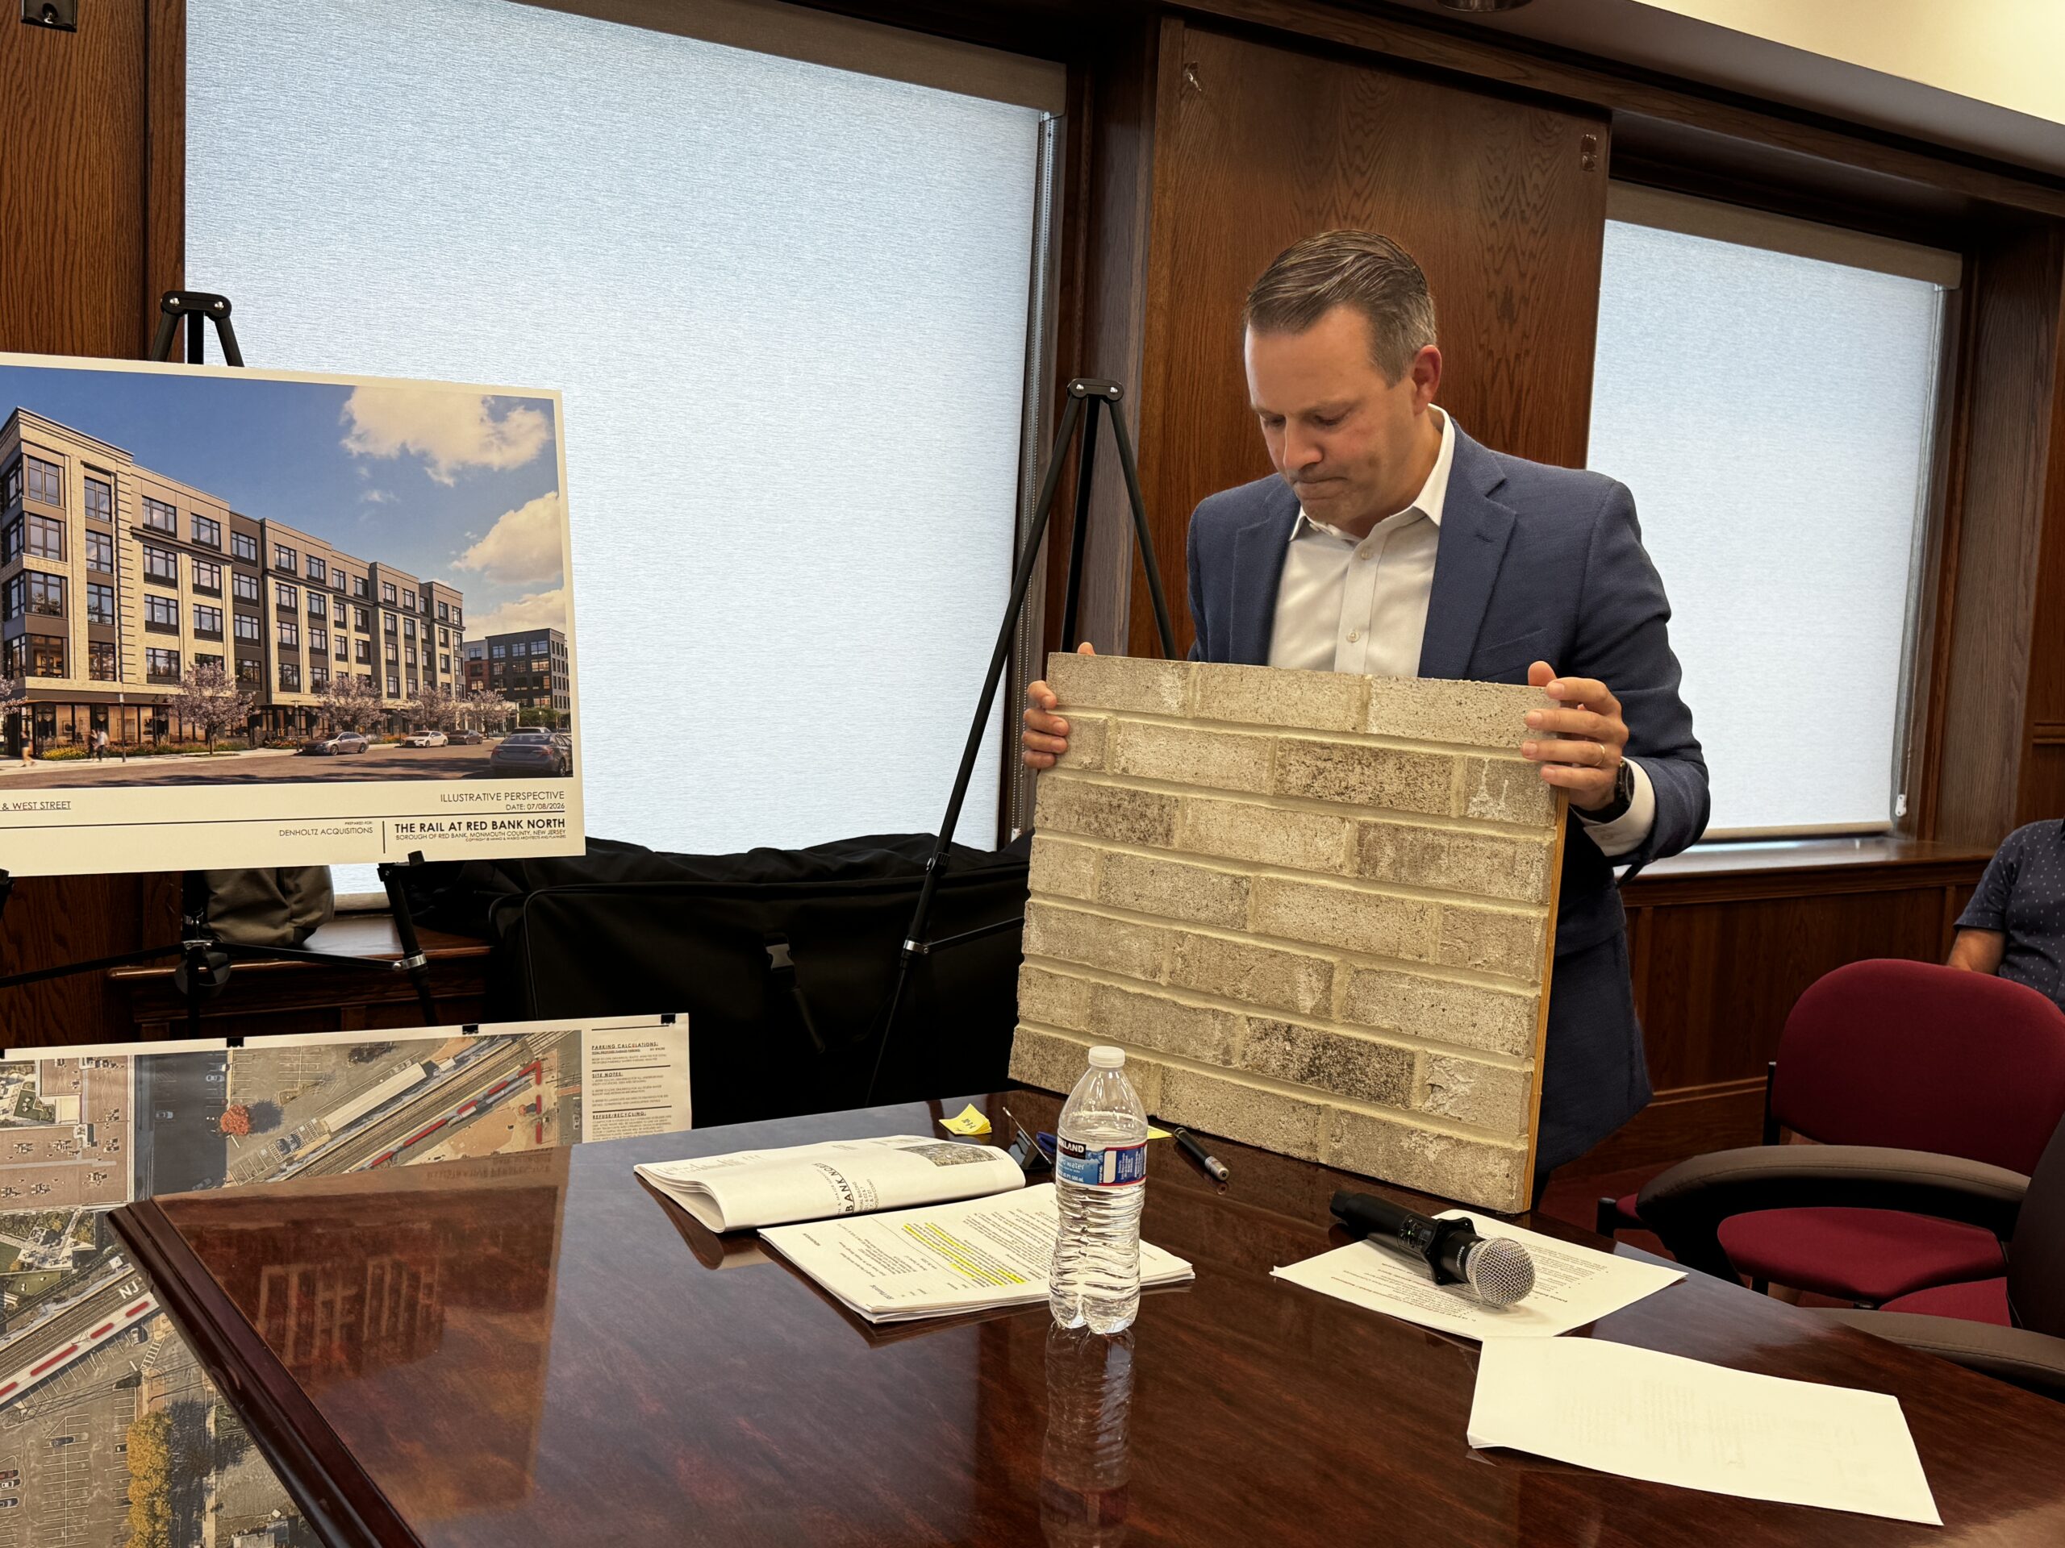
 Denholtz architect Stuart Johnson holds a sample of the grey brick proposed for portions of the facade of The Rail at Red Bank North. (Photo by Brian Donohue)
BY BRIAN DONOHUE
“Depressing.”
“Noisy.”
“It looks like one huge wall.”
“It looks like Darth Vader lives there. “
Those were just a few statements by members of the Red Bank Planning Board who expressed fifty shades of dismay with the largely grey brick designs unveiled by the developer of a five-story mixed-use building proposed for three acres near the train station Wednesday night.
The 175-unit building, along with a remade public train station plaza, marks the first phase of the long-awaited train station redevelopment that will transform the very core of the town for generations.
During the three hours of testimony and questions, attorney Chris Murphy, who represents the developer, Dehnoltz, said architects would return when the hearing continues September 9 with changes to address the board’s numerous beefs.
“It was a strong way to open the questioning from the board, of course,” he said, referring to the chorus of criticism from the dais. “We’re coming back to the board with hopefully some changes that satisfy your concerns.”
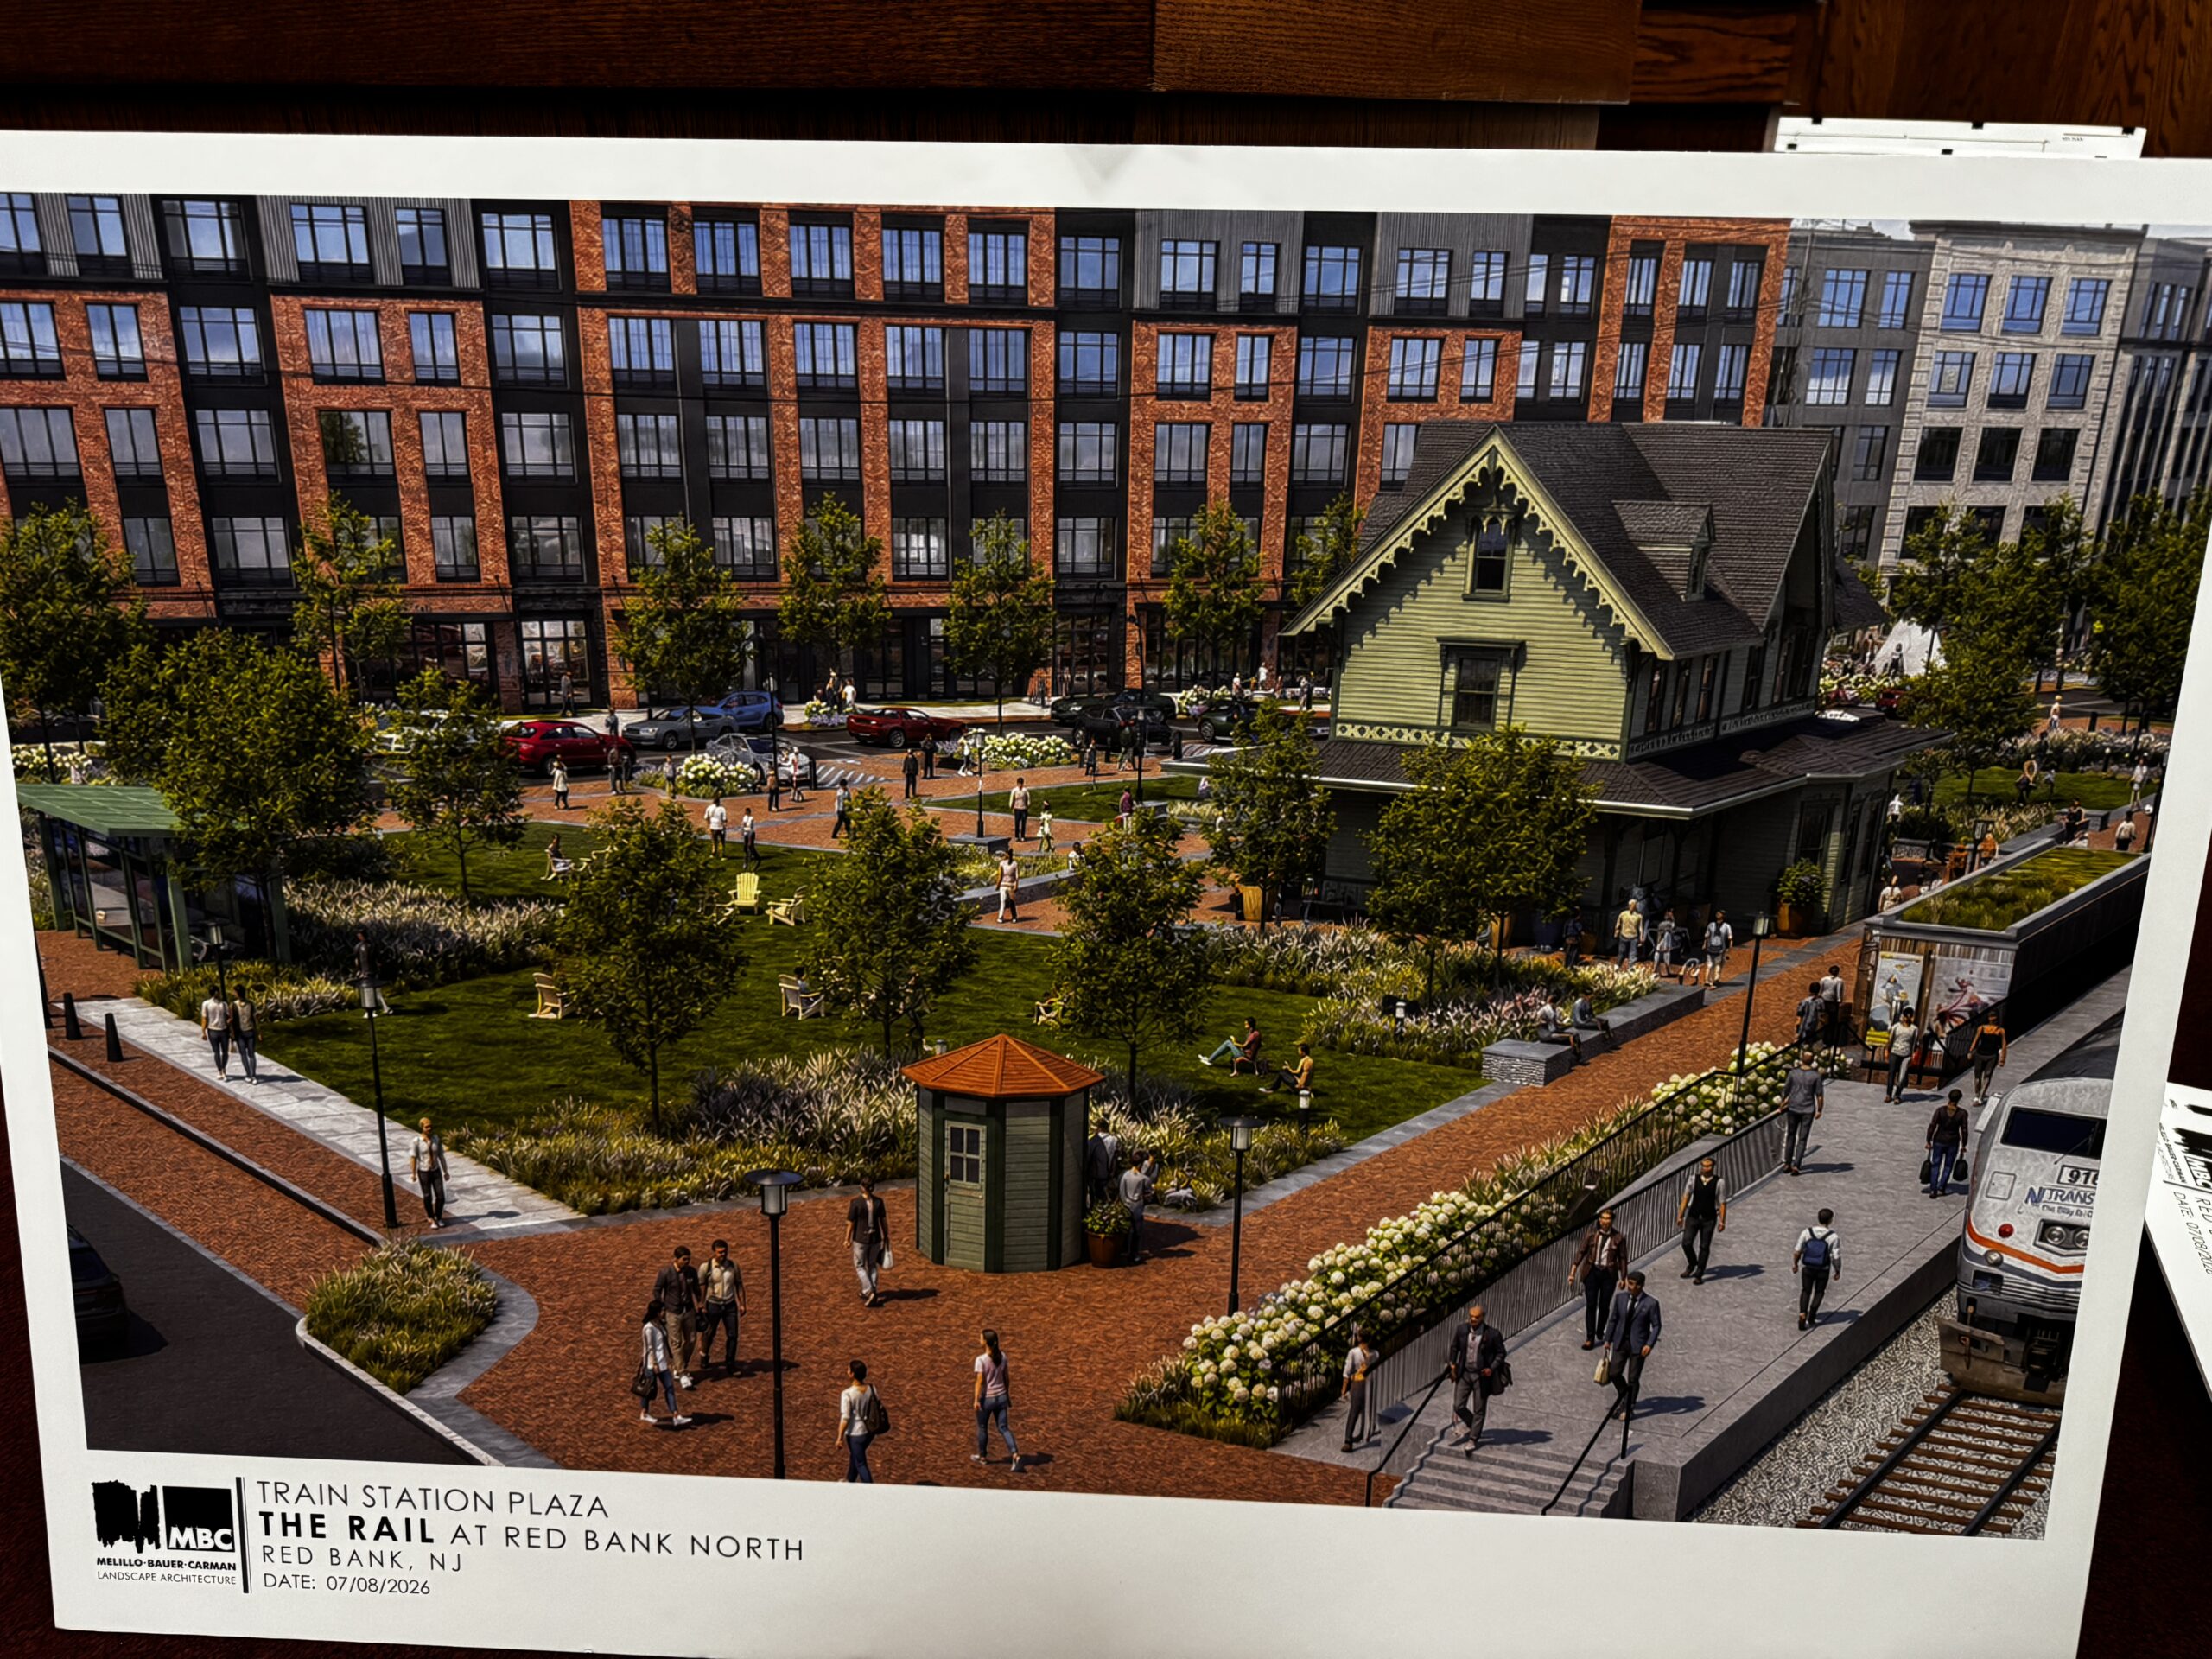
A rendering by Denholtz presented to the planning board showing the train station plaza proposed for The Rail at Red Bank North.
It was a bruising opening round for a company that has spent the past year developing a plan to transform the heart of the town with a signature project on the doorstep of its corporate headquarters and cranking out press releases boasting of its growth and transformation into a private investment management firm with $2 billion in holdings.
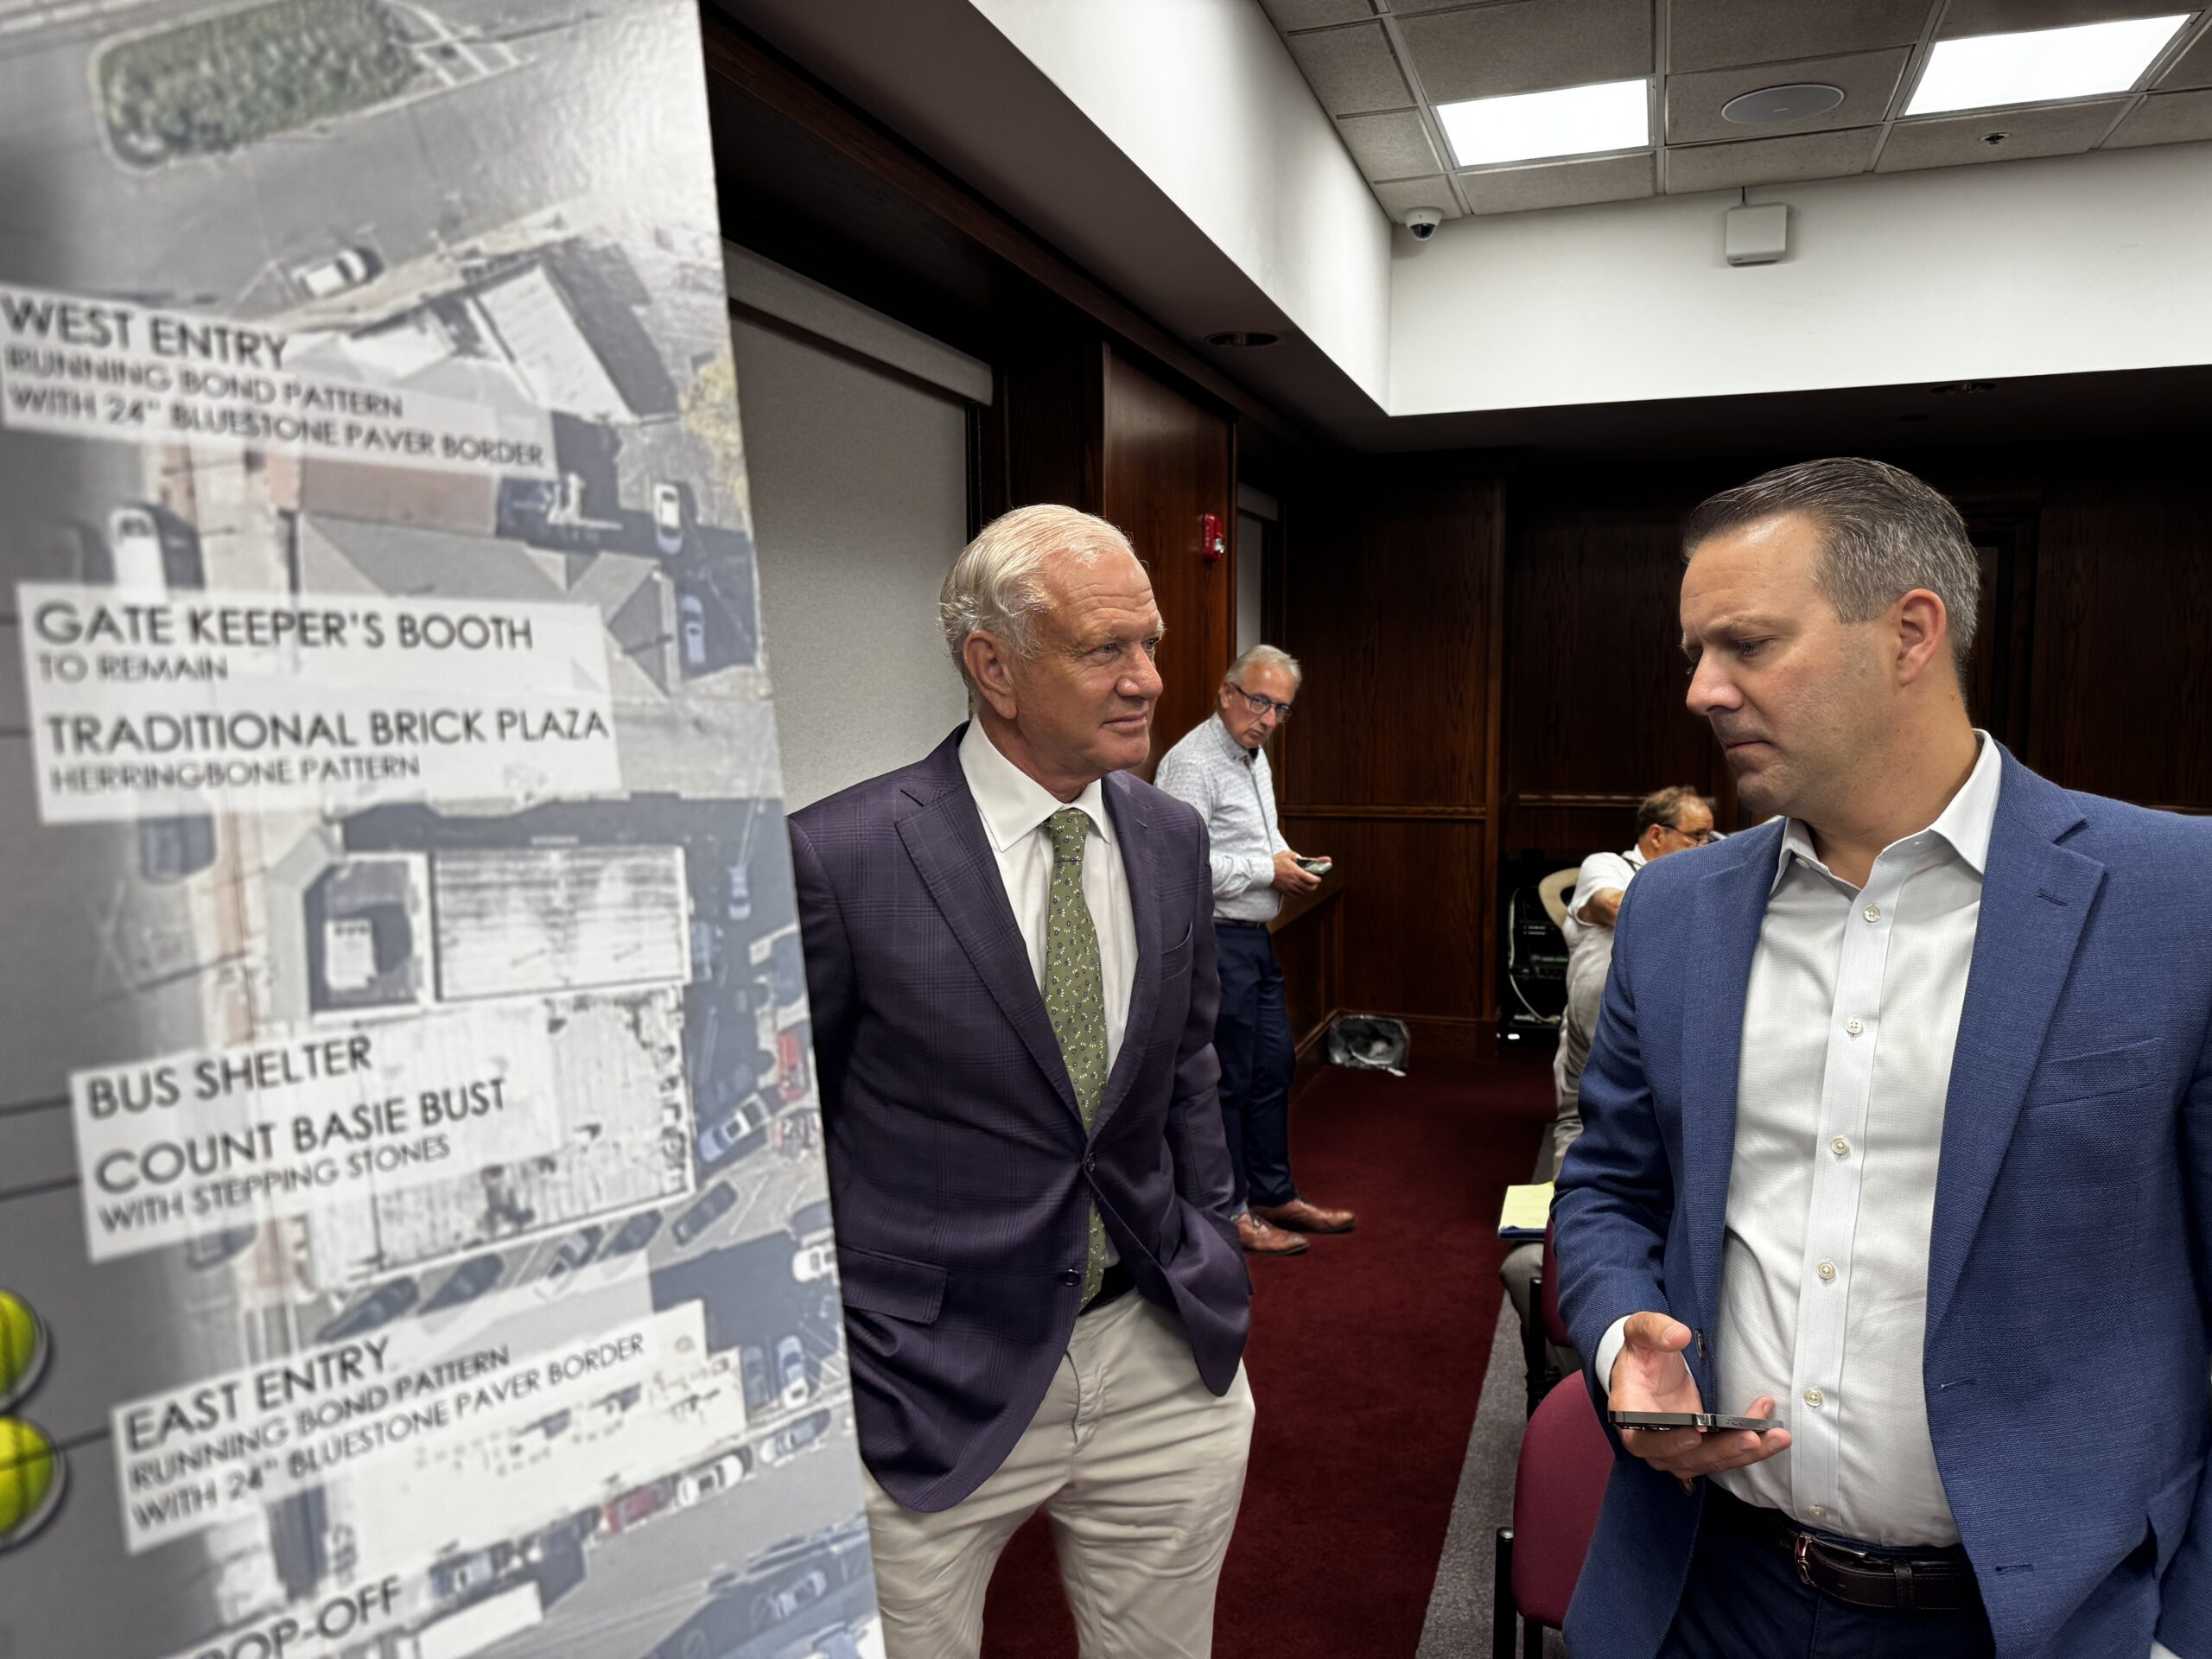
Steven Denholtz, chairman of developer Denholtz (left) and architect Stuart Johnson at the Red Bank Planning Board hearing for The Rail at Red Bank North on July 8, 2026)
Chairman As architect Stuart Johnson presented one large-scale rendering after another – along with samples of brick chosen for the building’s facade – each one was picked apart by board members asking why they appeared so different from more appealing renderings in the redevelopment plan the board and Borough Council approved last year.
“Why did you differ from what was adopted in the redevelopment plan?” board attorney Mark Leckstein asked as the meeting stretched into its third hour of testimony.
Board members’ pointed questions began with the facade of the building, portions of which had been portrayed as largely red brick in earlier concept renderings but were dominated by three different shades of grey in the site plan they’re being asked to approve.
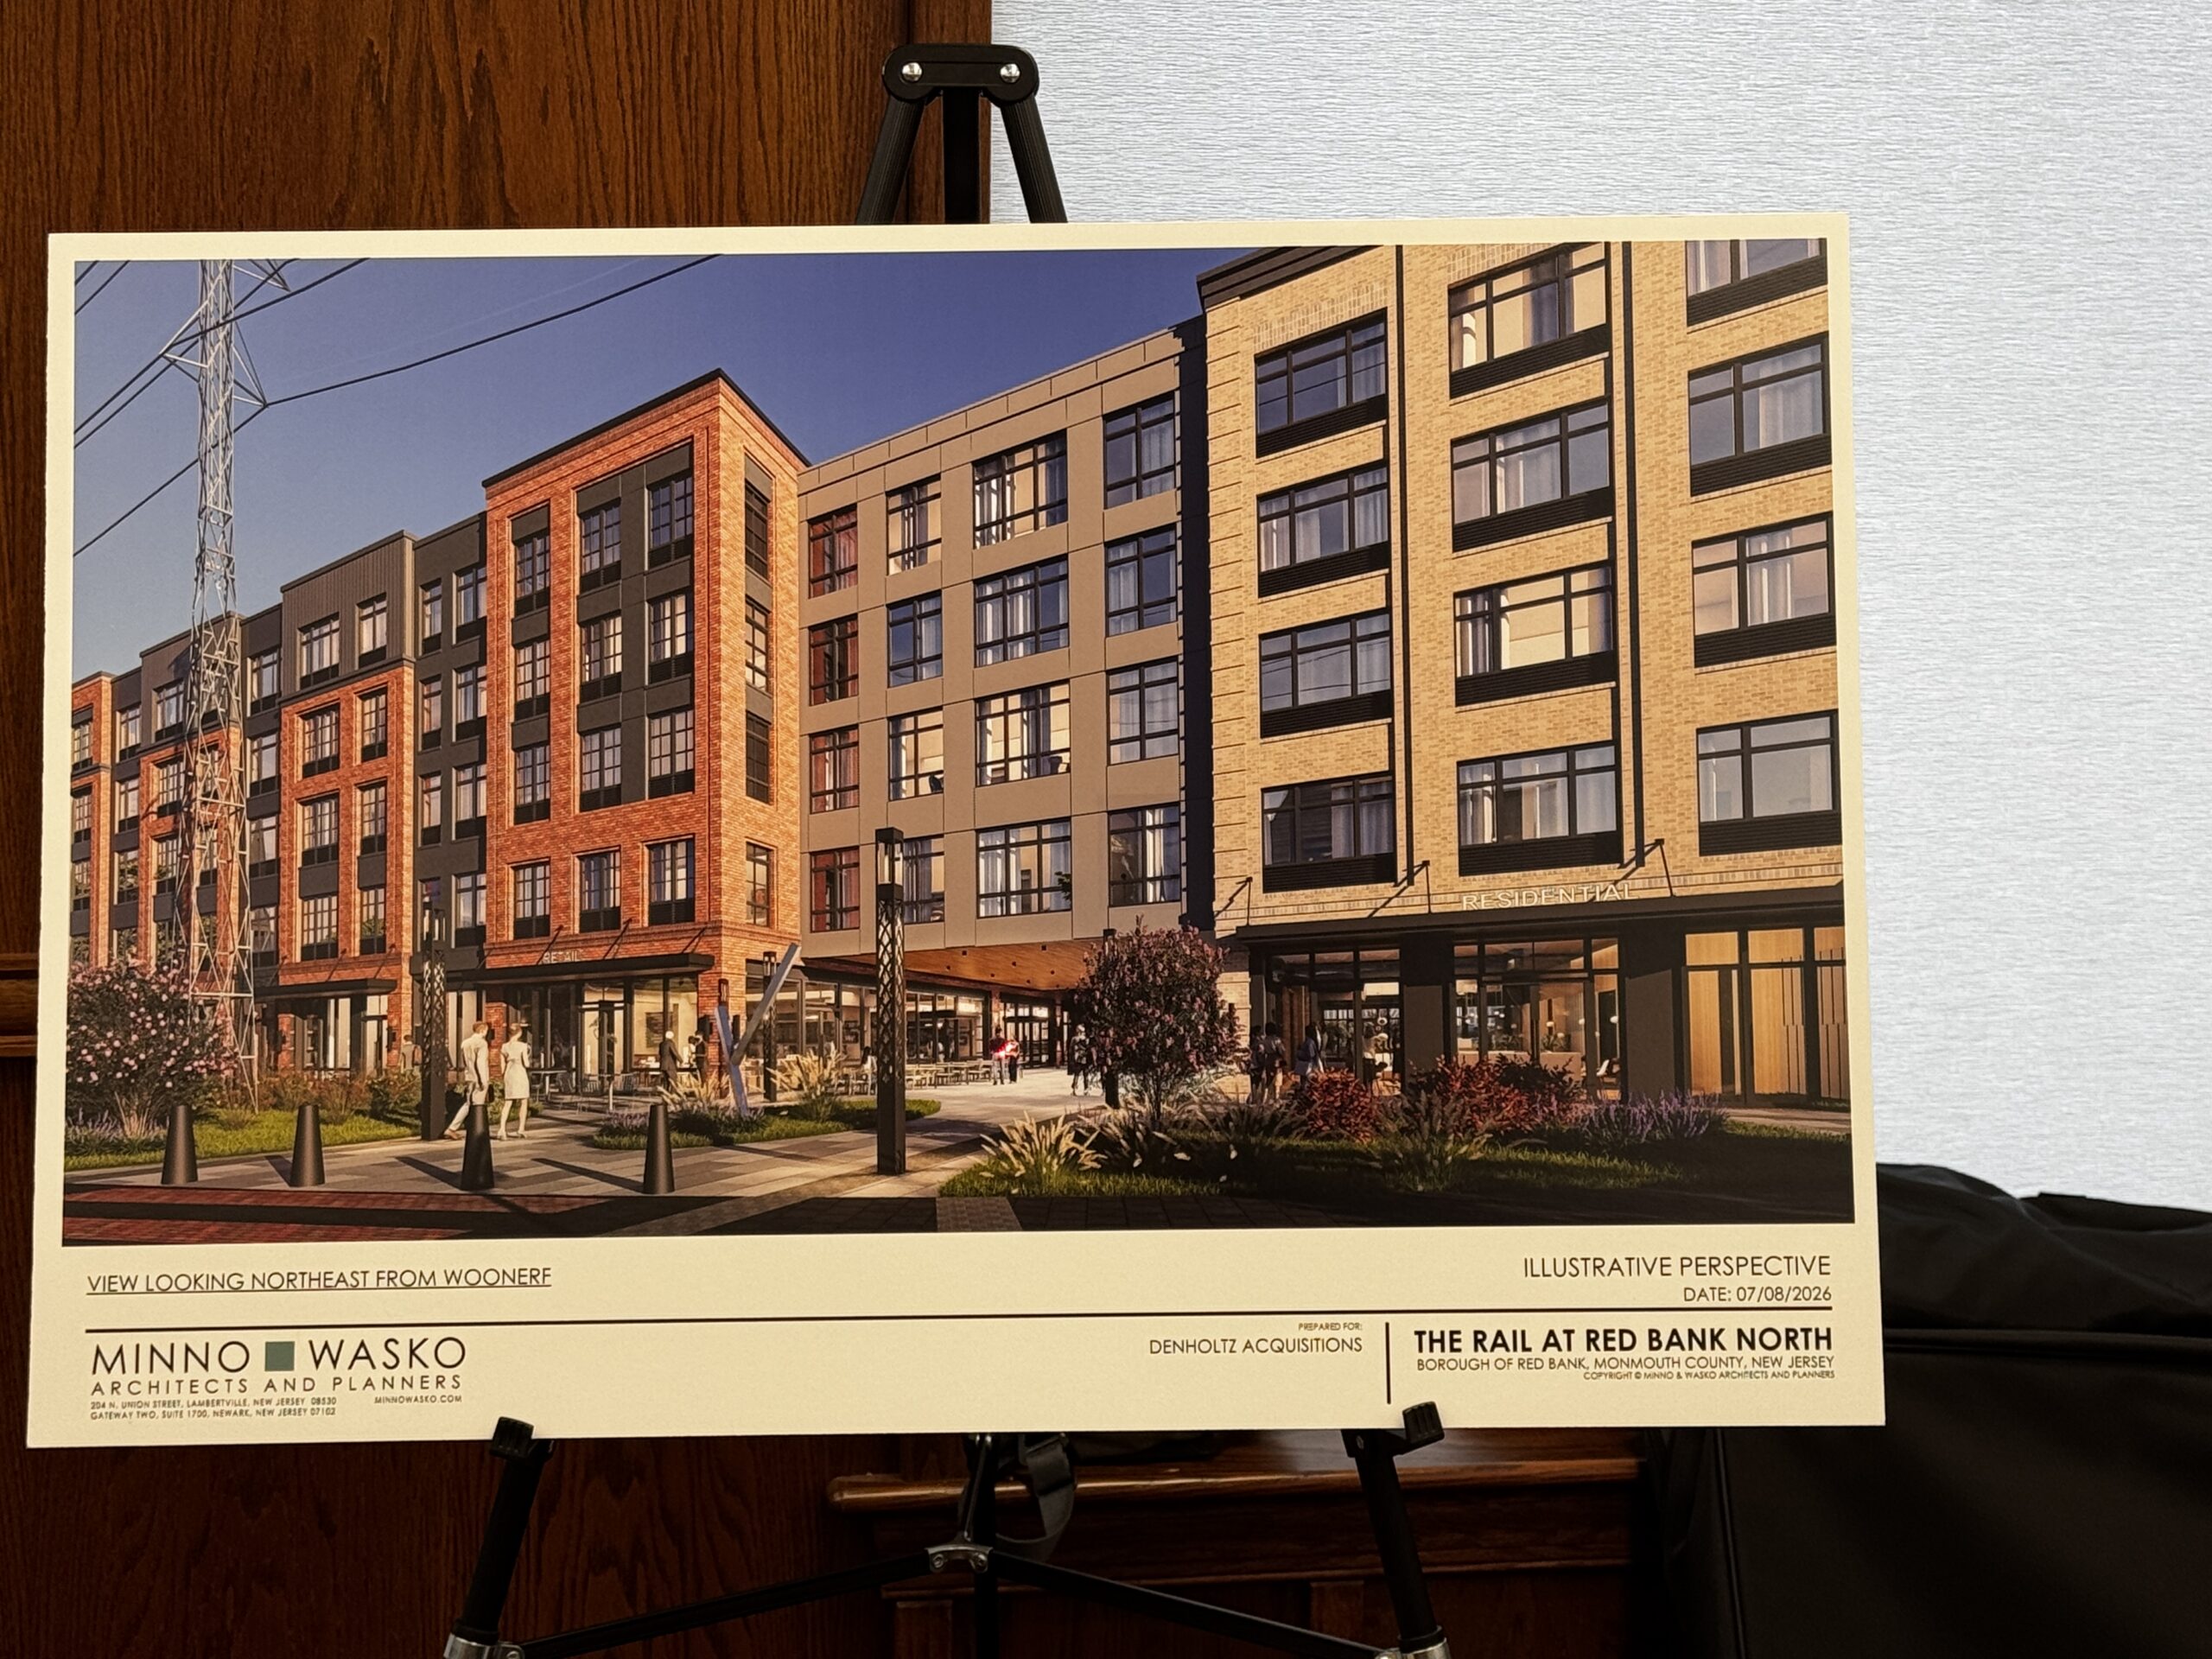
A rendering of the view from the woonerf, a 5 to 10 mph speed limit street that would wind through The Rail at Red Bank North from Monmouth Street to Chestnut Street.
“It is different than we anticipated..and in my opinion, worse,” said board chairman Dan Mancuso, who also threw in the aforementioned references to Lord Vader’s chosen brickface.
“Mr. Johnson, do you hate red brick?” Mancuso asked the architect as the 7 pm meeting ran past 10 pm.
Board Member Brian Parnagian, himself an architect, questioned what he called the lack of layering and visual breaks in the building, which would stretch from Monmouth Street to Chestnut Street.
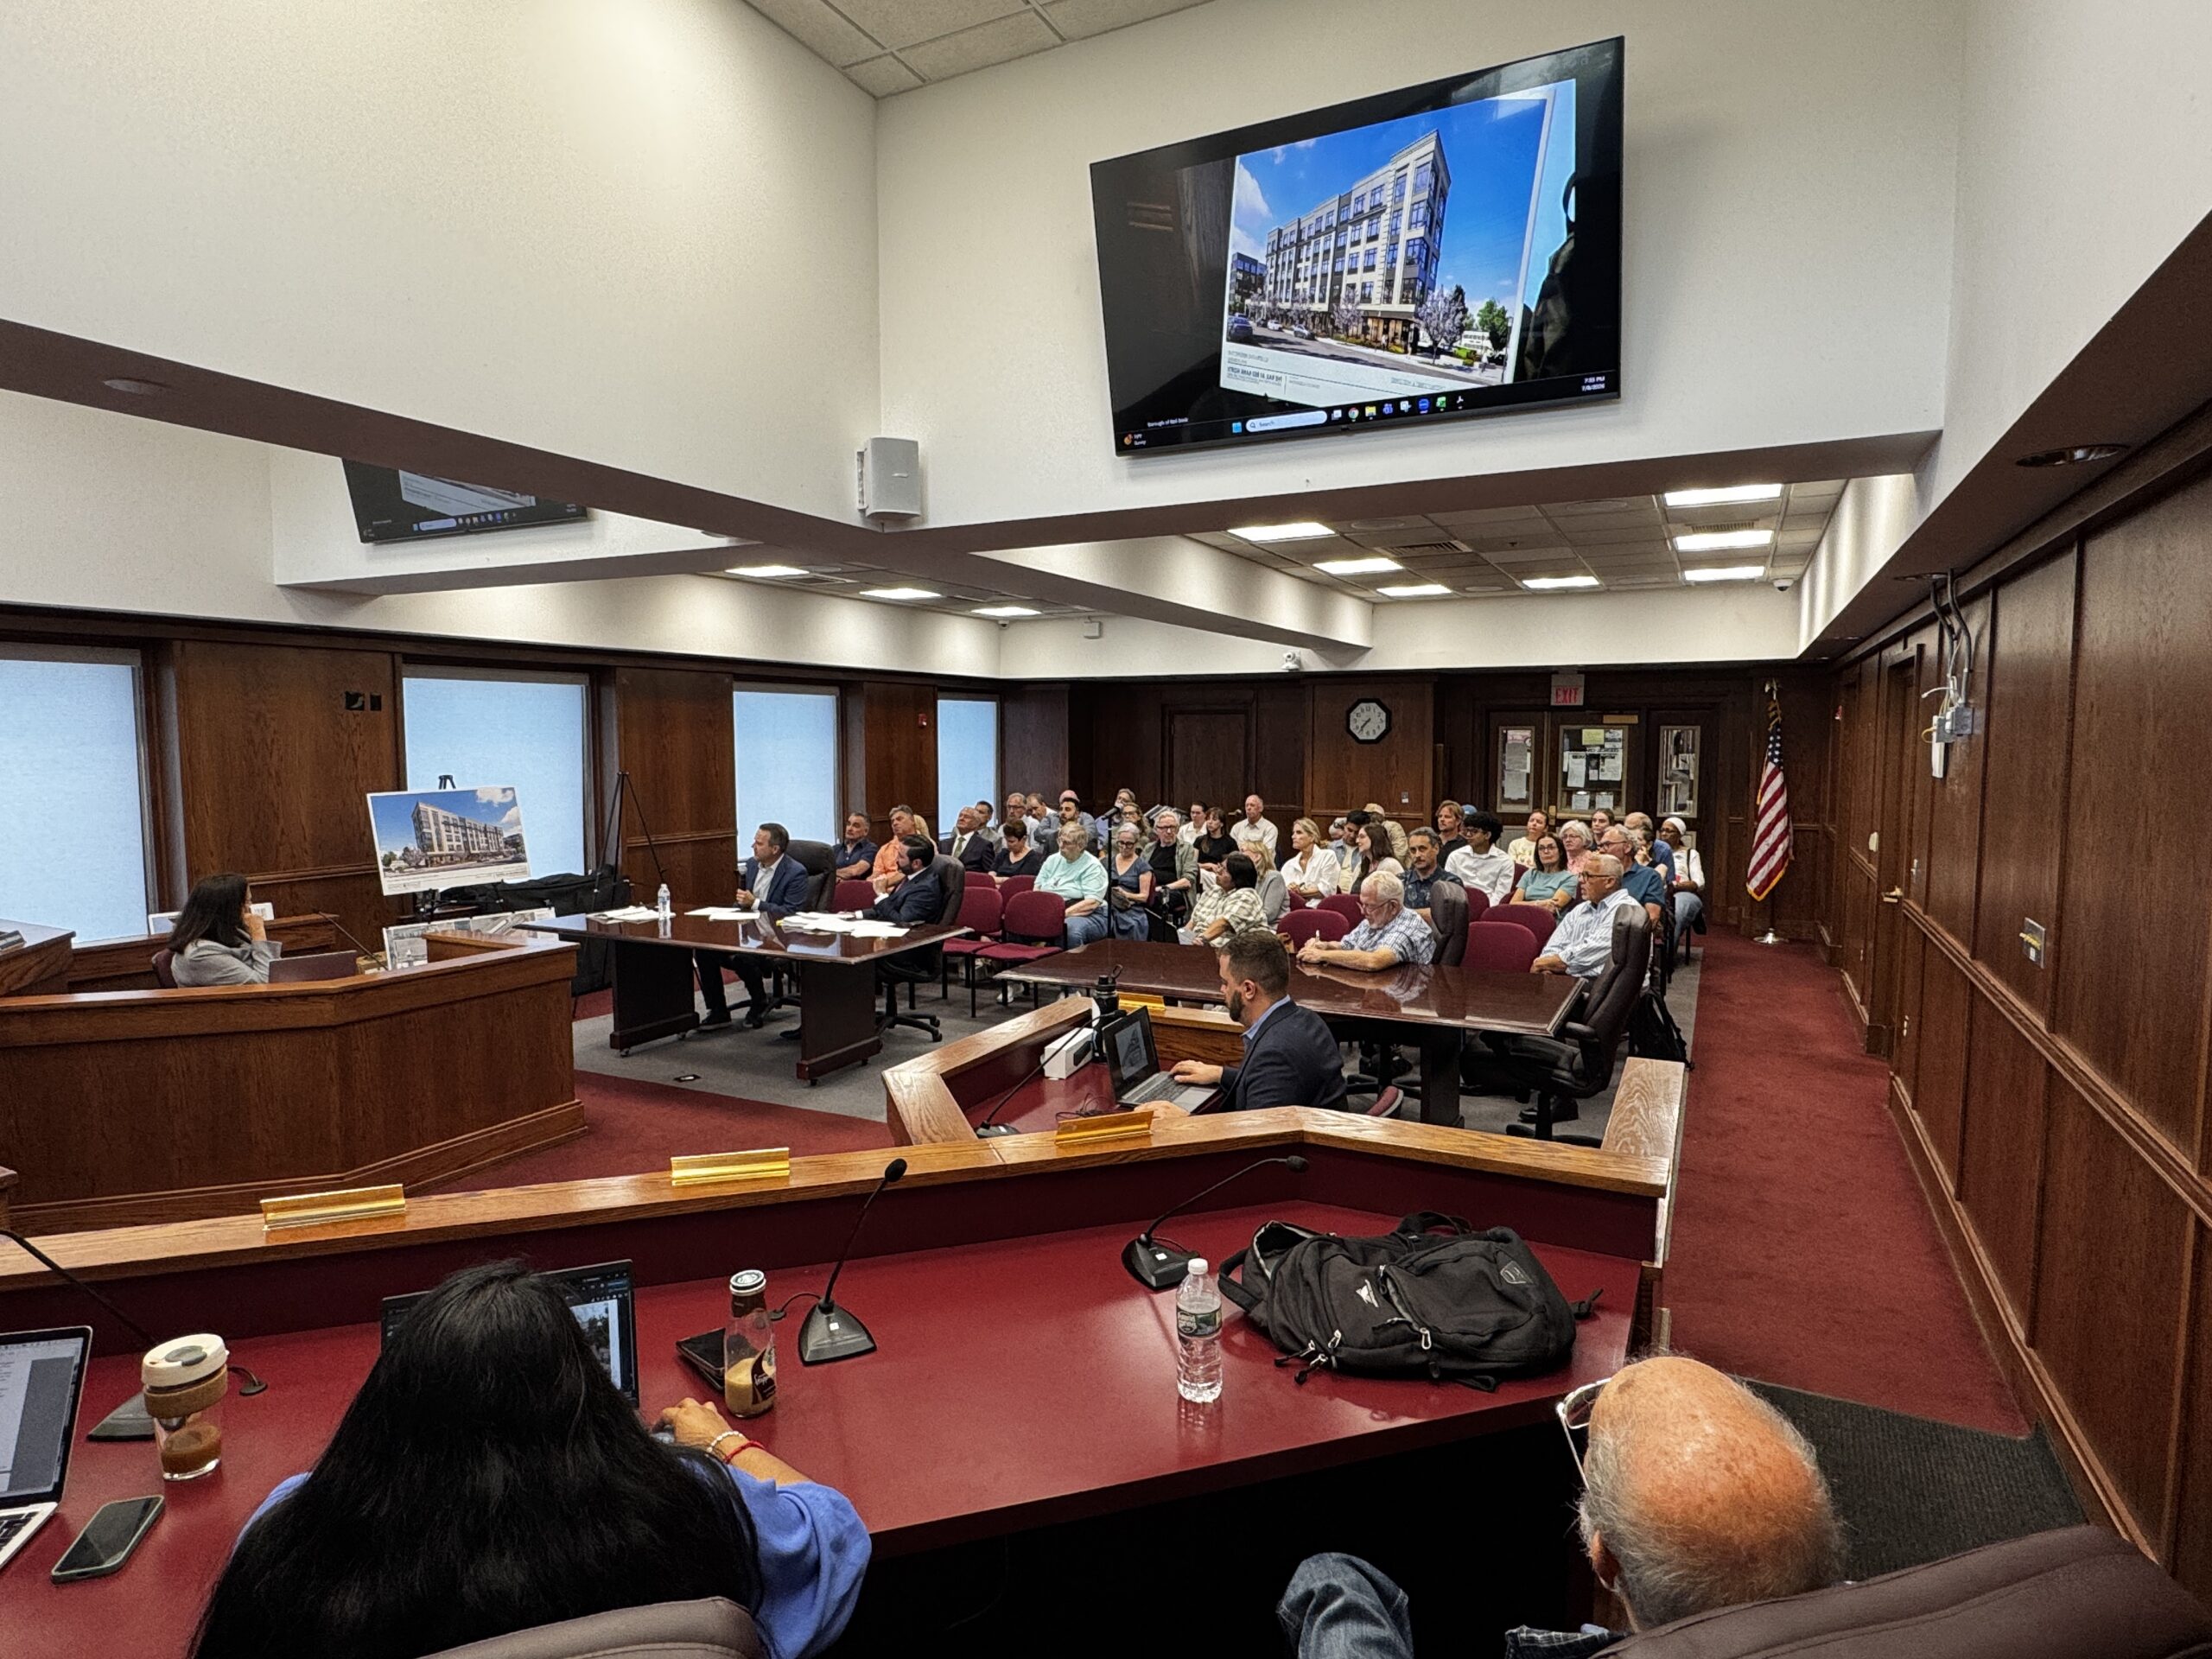 “We all know that a lot went into this and there was a lot of community involvement and a lot of good ideas and we have very high expectations,” said board member Brian Parnagian.
“This site is in the presence of a lot of buildings that are very fond – like the Galleria building, the armory, the Anderson Building,’ Parnagian continued. “I think what’s attractive about those buildings is they have a sense of permanence to them and they’re very coherent architecturally. To me, this feels like a sort of superficial level of differentiation in the architecture for the sake of adhering to the redevelopment plan’s request for differentiation. I can’t really find coherence in all of the various material breaks, why things start in one place, start in another place. It’s quite noisy.’
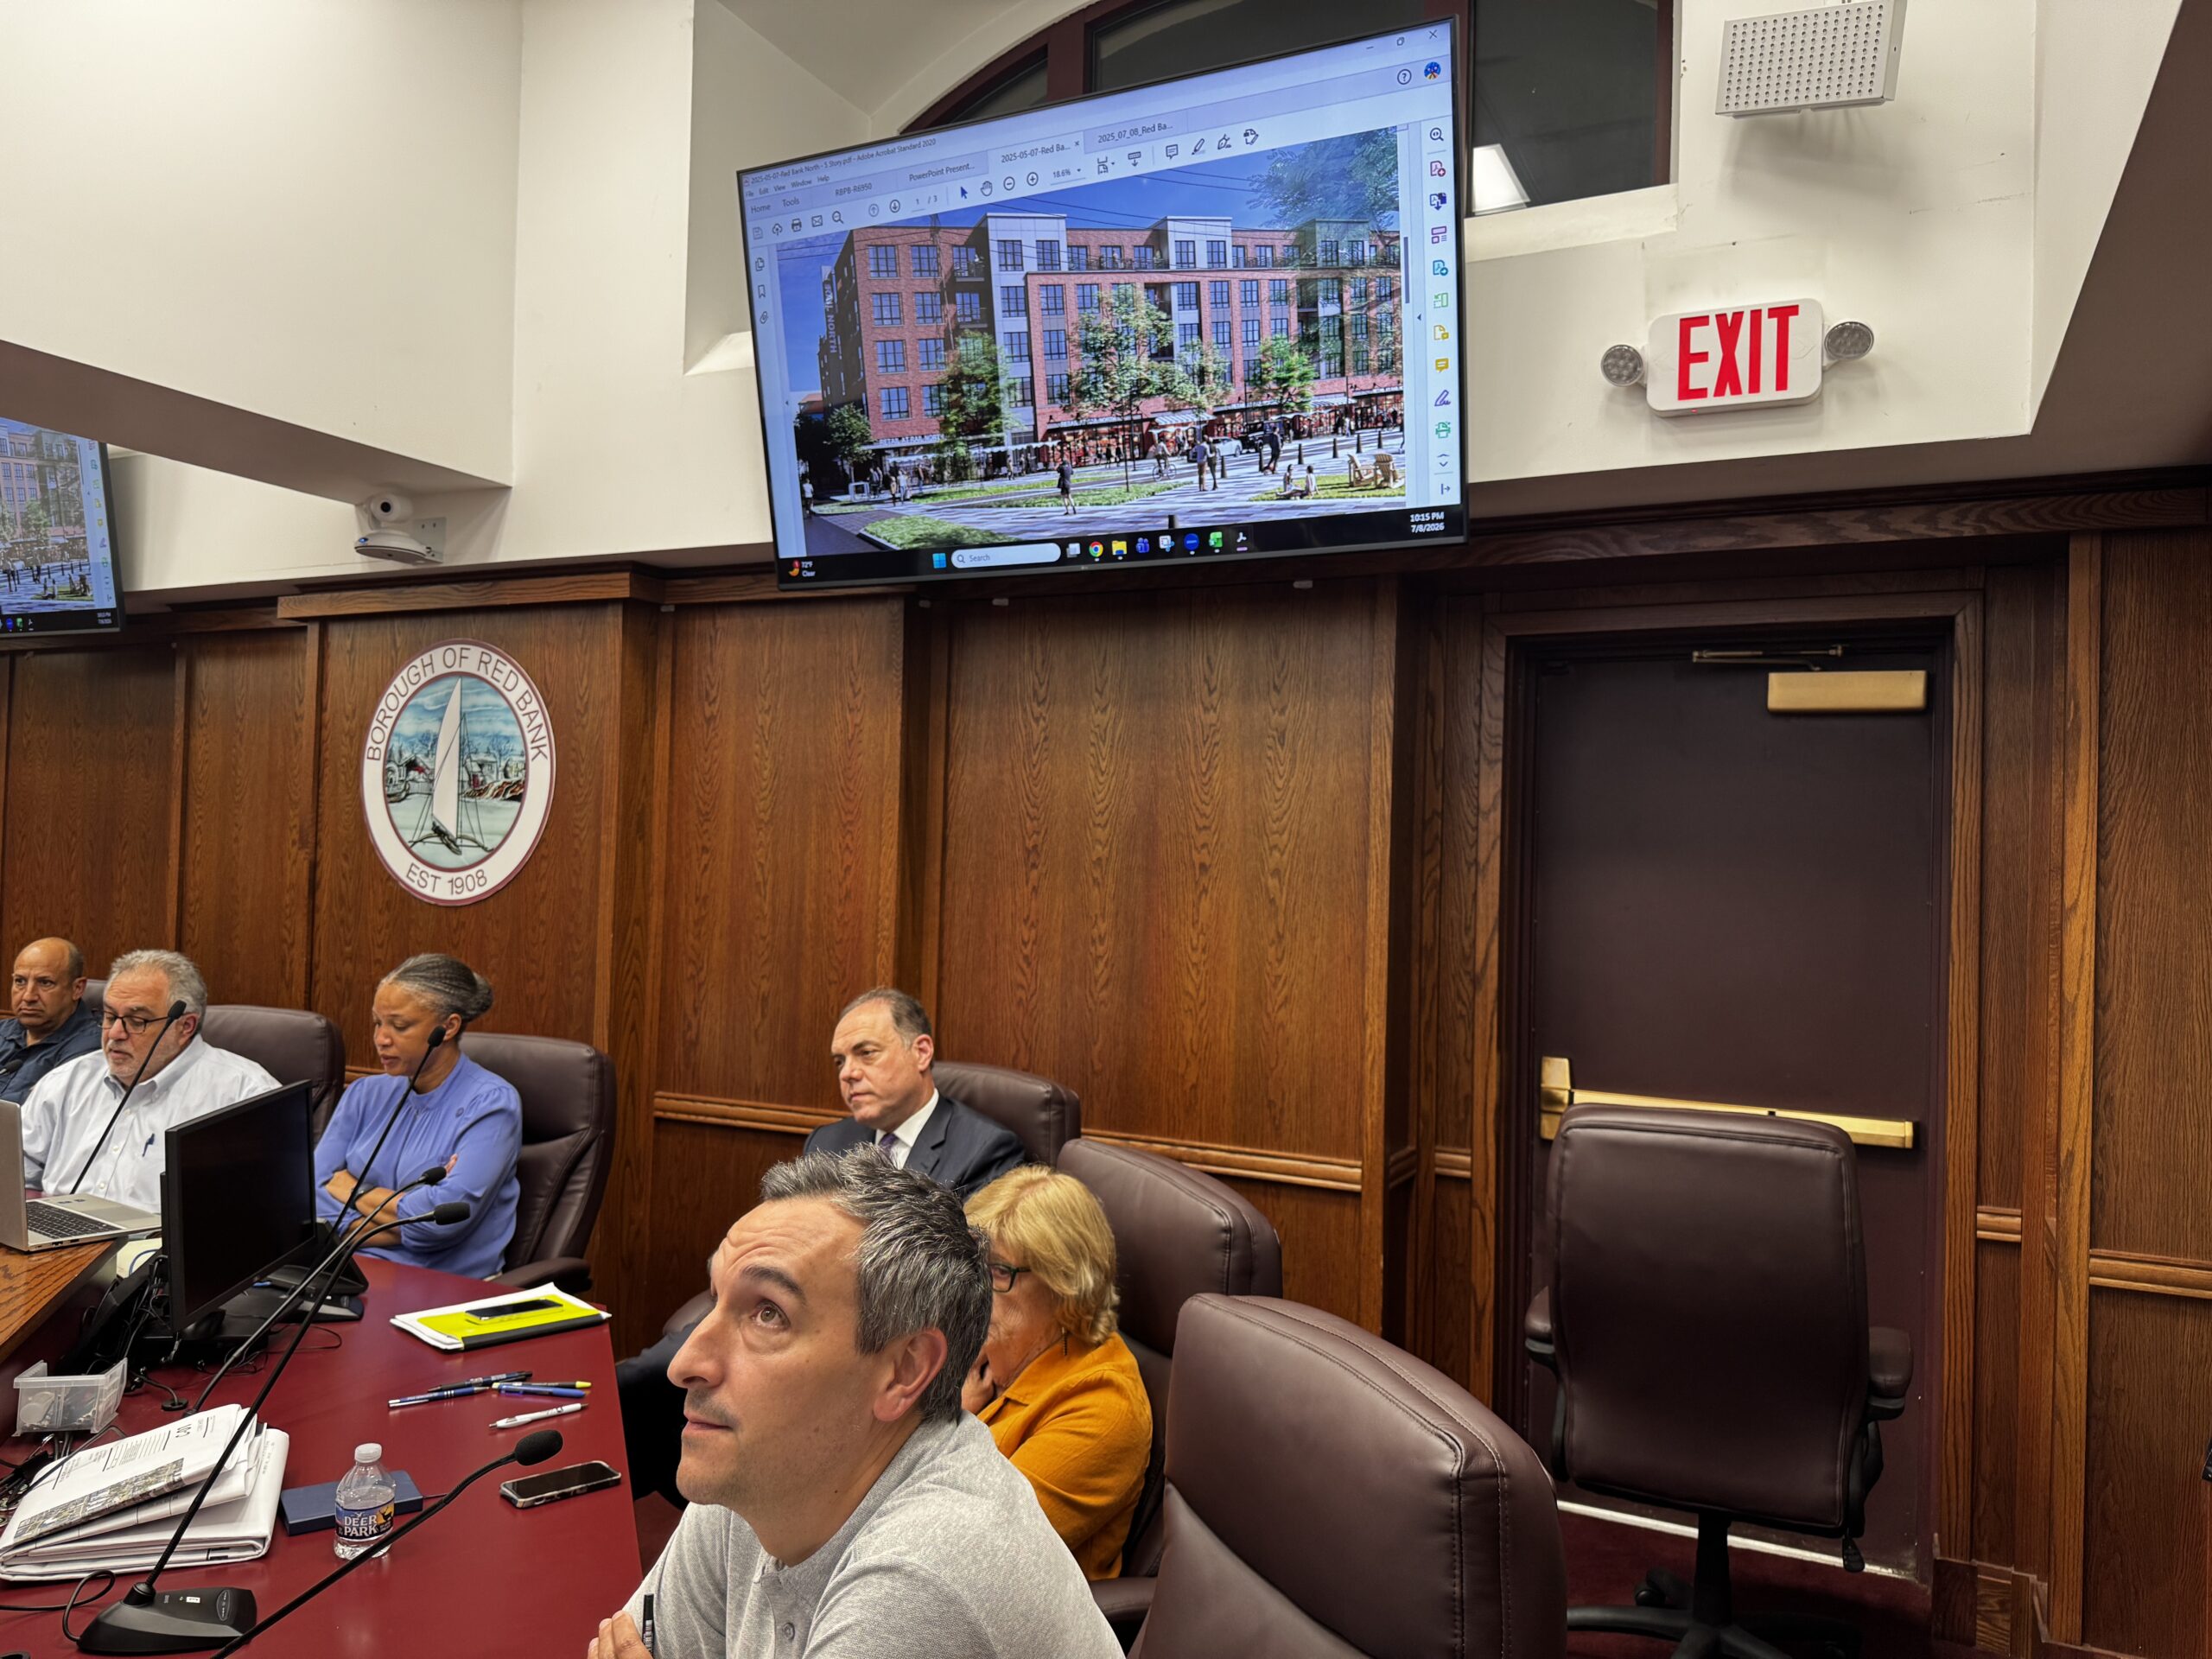
Red Bank Planning Board member Brian Parnagain looks up at a concept rendering in the 2025 Train Station Redevelopment Plan he said was more appealing than the site plan presented by developer Denholtz Wednesday night. (photo by Brian Donohue)
He continued: “I think the community and planning board’s vision for this was something that would stand up to the buildings that I mentioned with a sense of permanence. And I just don’t think this is there. I think we took a step backwards.”
Several other aspects of the proposed site plan also had board members miffed.
Several questioned why a bridge over Oakland Street that connected what had essentially been two separate buildings had been changed from largely glass to a more opaque wall of apartments.
“It’s just not the same anymore,” said board member Lou Dimento said of the view of the facade from West Street. “It looks like one huge wall and there’s nothing inviting between them for the public.”
Board member Barbara Boas said the changes had made the planned pedestrian walkway beneath the bridge along Oakland Street feel like a “claustrophic” tunnel.
“To me it’s depressing,” she said.
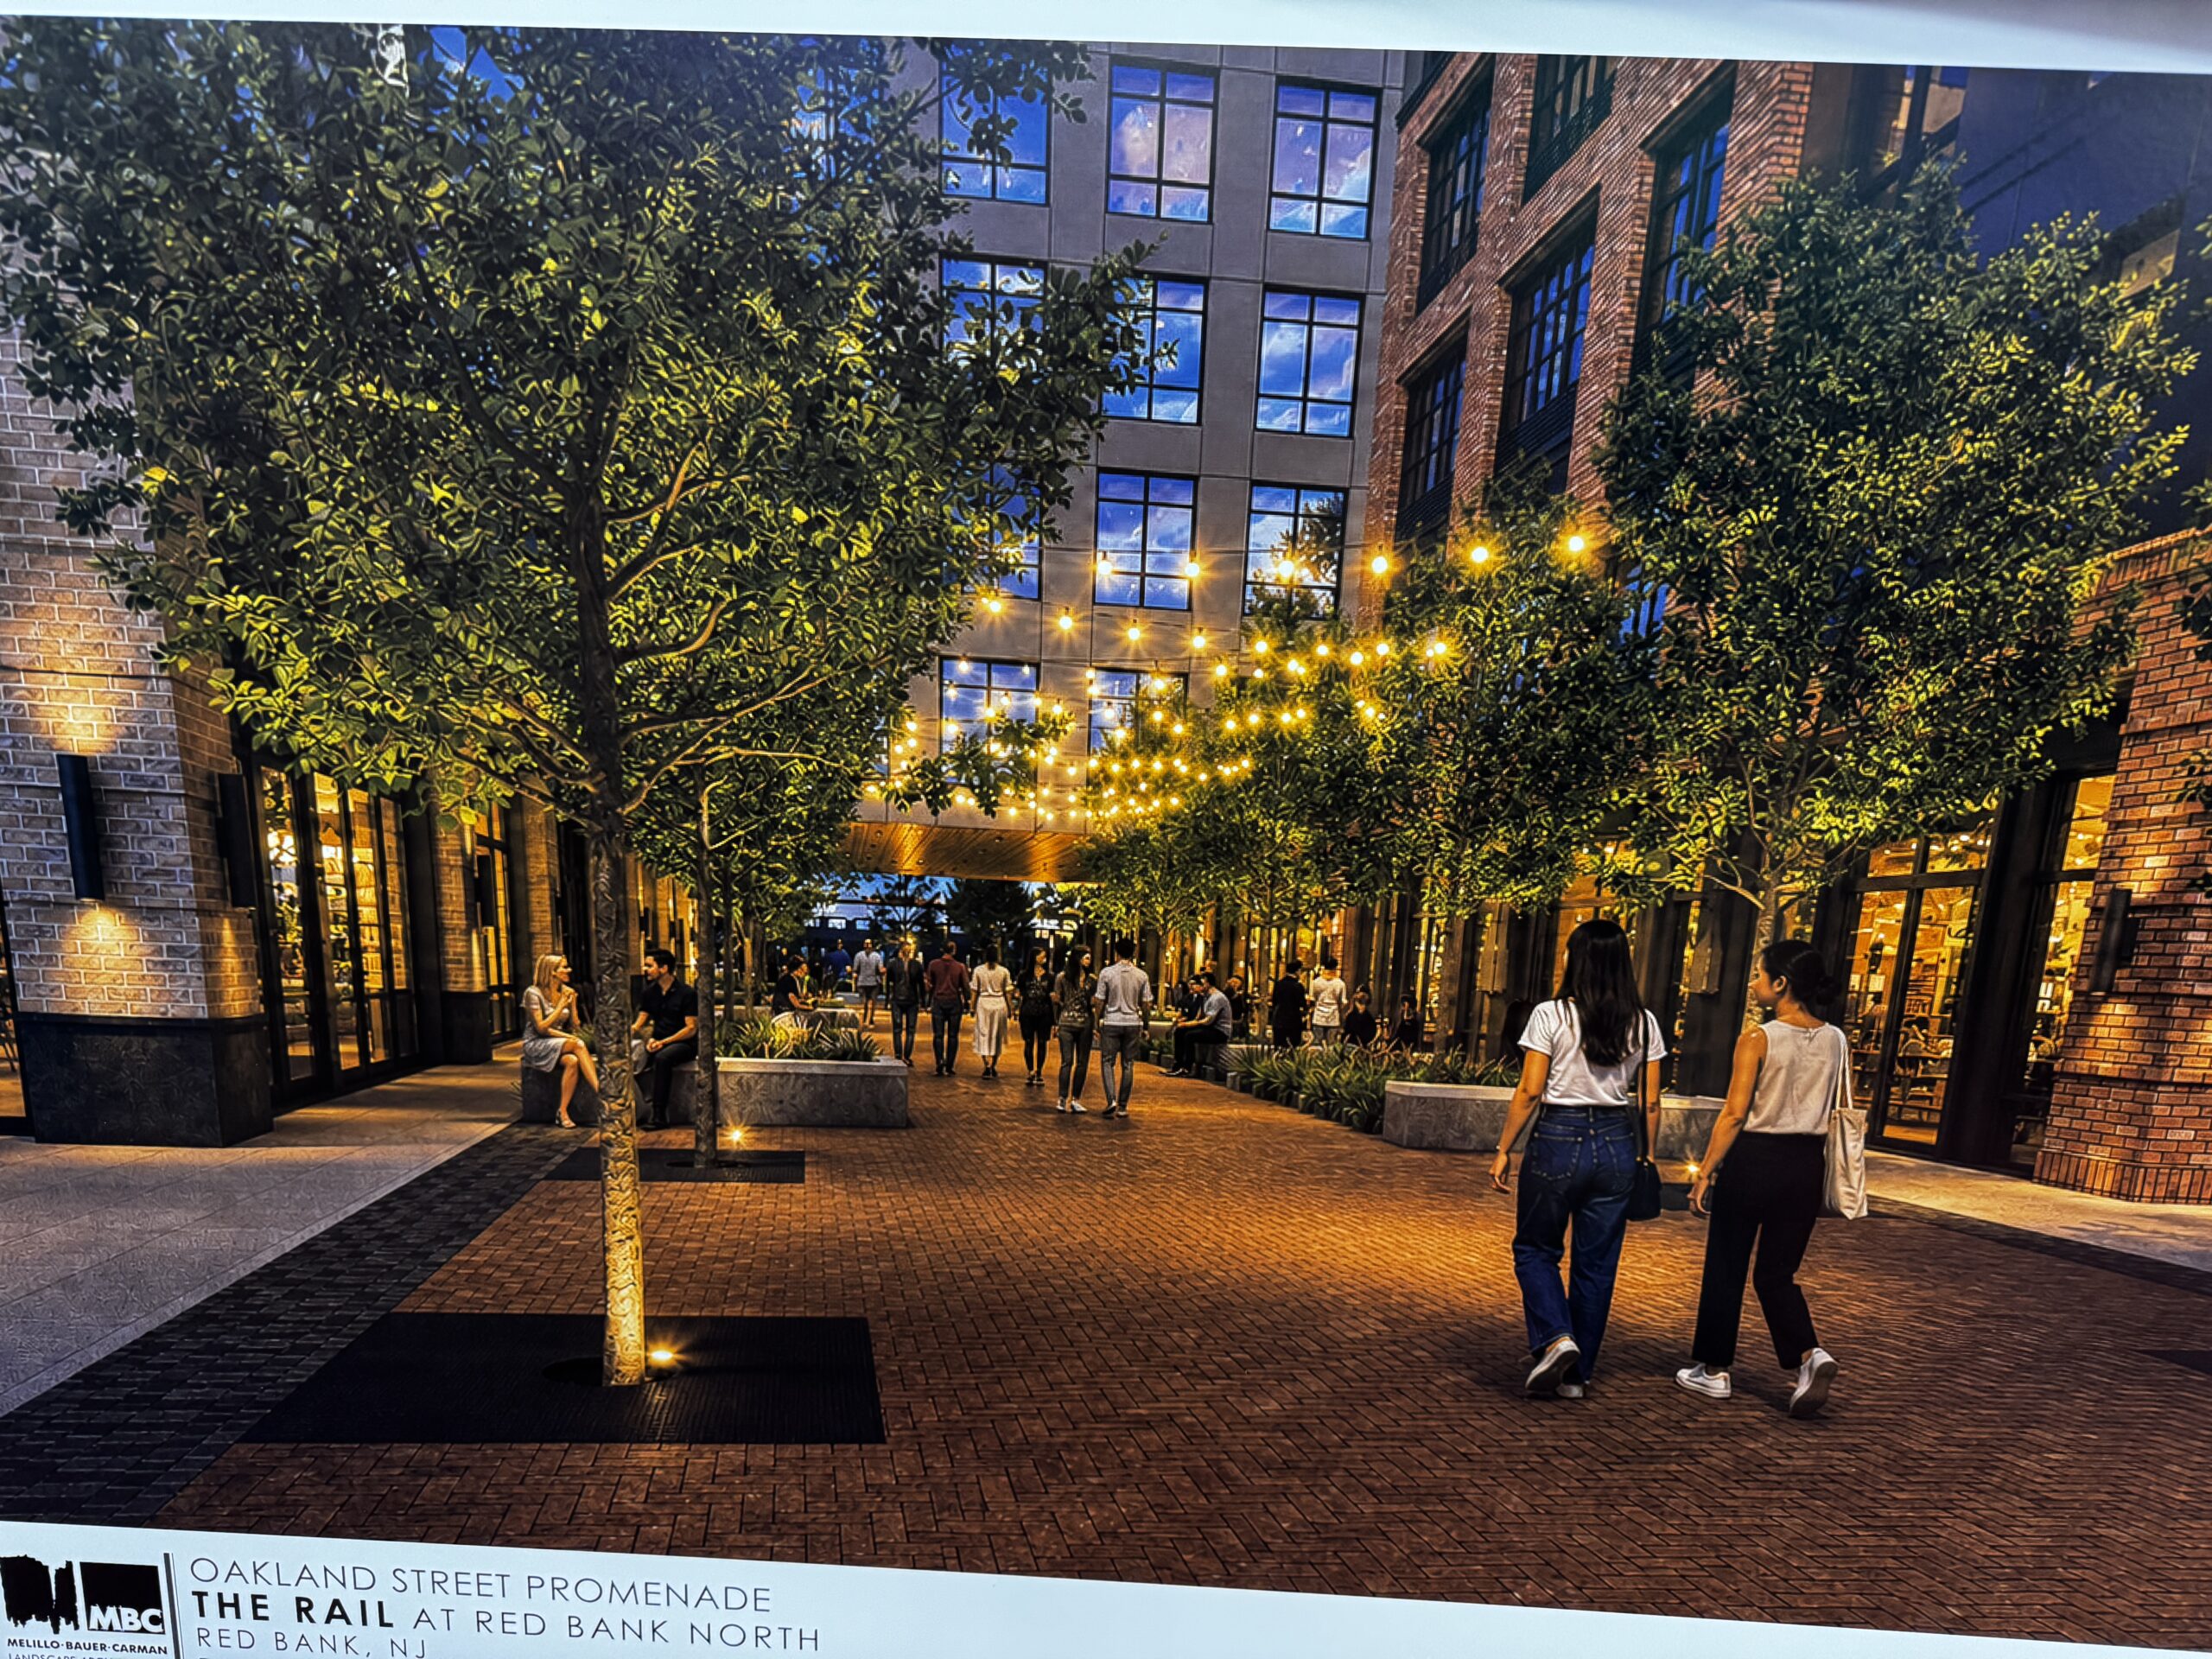
A rendering showing a nighttime view looking west from West Street of the pedestrian walkway along what is now Oakland street through The Rail at Red Bank North.
There were aspects of the plan that received a slightly warmer response from the board – namely a landscape architect’s testimony about a remade public plaza on the western side of the tract adjacent to the train tracks and historic station building, which is being preserved.
Landscape architect Tom Bauer presented illustrations showing a mix of brick plaza and grassy areas around the historic train station, and described the winding “woonerf” a Dutch term for a shared street.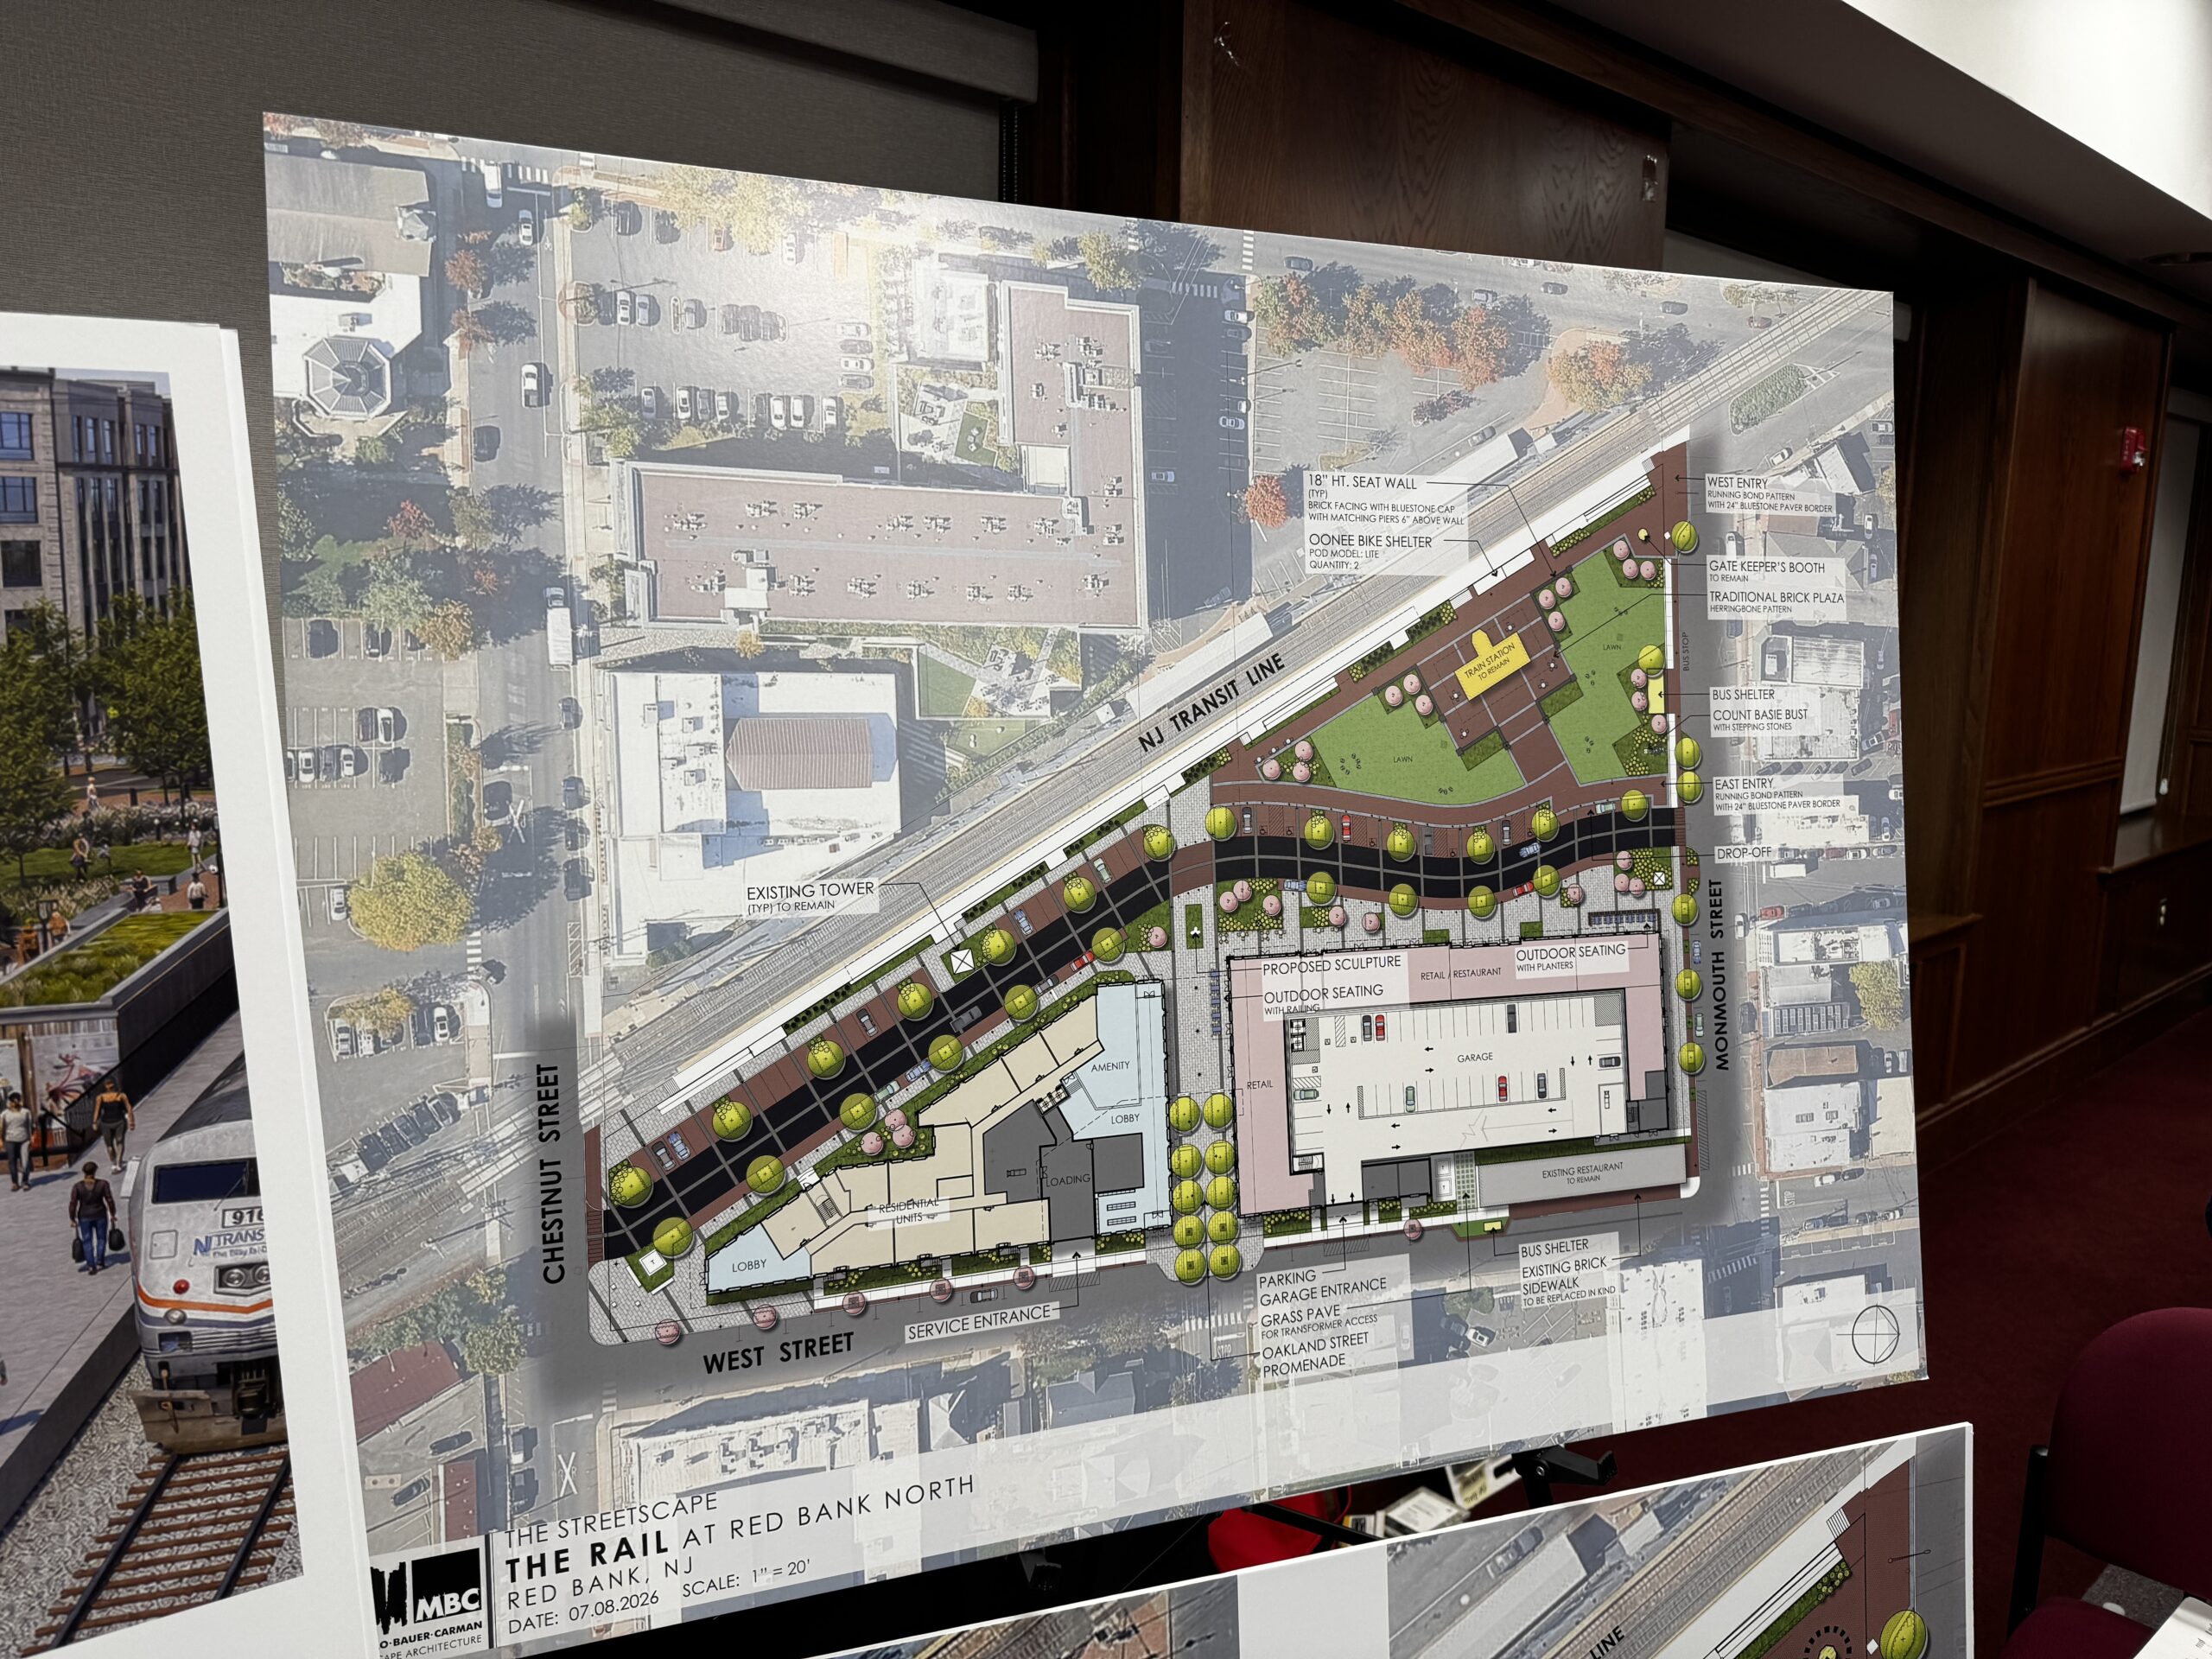
The black part is the woonerf in this rendering of The Rail at Red Bank North.
“The car is the invited guest,” Bauer said, pointing out that speed limits for woonerfs are generally between five and ten miles per hour.
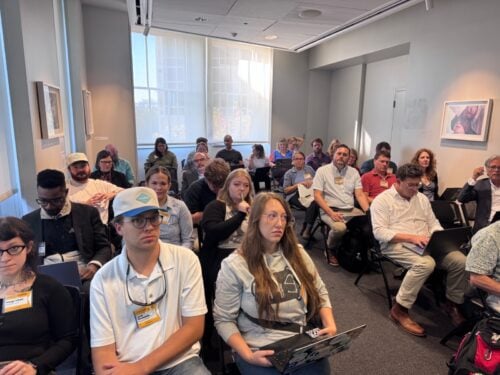
About 40 members of the public attended the meeting, with another 15-20 tuned in remotely.
The hearing continues on Sept. 9.
redbankgreen editor Brian Donohue may be reached via email at [email protected] or by calling or texting 848-331-8331.