



 An updated rendering showing The Rail at Red Bank North presented by developer Denholtz to the Red Bank Planning Board Wednesday. (Photo by Brian Donohue. Click to enlarge.)
By BRIAN DONOHUE
But because most of those garage spaces are reserved for residents of the building’s 175 apartments, the number available to the public would be reduced from the current 278 to 212, according to calculations based on his testimony.
One other bit of news that might make local drivers slam their palms against the dashboard: much of the train station’s free afternoon and weekend parking, long a crucial local secret, might also be disappearing.
It’s not entirely clear, though. Representatives for Denholtz did not specify if the public parking – currently free on weekends and after 11 am on weekdays – would now require a fee once the largest parking lot gives rise to a five-story apartment building and those spaces move to the lower levels of a new garage.

| Proposed parking | Spaces |
|---|---|
| Public spaces inside the garage | 93 |
| Public spaces along the ‘woonerf’ or lane, running through the project | 60 |
| Existing Bridge Avenue lot | 59 |
| Total public parking | 212 |
| Gated parking reserved for residents | 238 |
| Total parking associated with Phase One | 450 |
Although the applicant said the woonerf spaces would become available to anyone after 11 a.m., it did not say whether those spaces—or the 93 public spaces in the privately owned garage—would remain free after 11 a.m. or on weekends.
Asked following the hearing whether the public spaces would remain free on weekends, Denholtz attorney Thomas Garlick said he was unsure if those details had been finalized.
Each apartment will be assigned one parking space in the garage, included in the monthly rent, according to Verderese. Residents hoping to have an additional space could then apply to rent one of the remaining 60-70 spaces.
The numbers, presented over a 3.5-hour meeting, prompted a discussion by members of the board as to whether they should require the developer to allocate more spaces in the garage to the public – possibly by limiting the resident parking to one per apartment.
Board members appeared split on the issue, with Garlick saying company representatives would return when the hearing resumes in October with some possible different options for the spaces.
The Rail at Red Bank North is the first phase of the massive, long-planned train station redevelopment project. Plans for the second phase, a similar multi-use building and parking garage on NJ Transit Parking lots and the rail yard south of Chestnut Street are expected in the coming years. In total, the projects allow for 351-units along with ground floor commercial space and a public plaza.
Denholtz is the designated developer chosen by NJ Transit for the project, which includes properties assembled by the company, parking lots and a rail yard.
The agency, which has seen a sharp drop in both ridership and commuter parking demands at the station in recent years, is requiring Denholtz to reserve 150 parking spaces under its lease agreement, Verderese said.
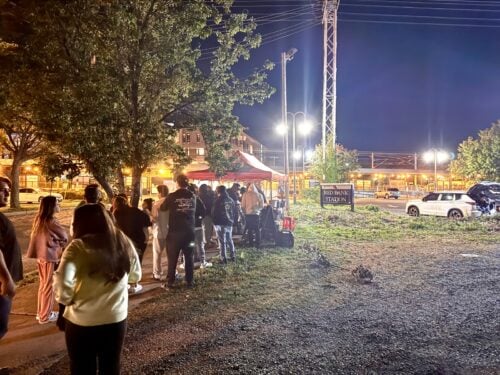
While the number of commuters using the lot has dropped along with changing commutes and work patterns, the train station lots have become increasingly popular with visitors and residents seeking an alternative to the other public lots closer to downtown. The nonprofit business promotion agency Rivercenter includes them in its materials telling visitors where they can park when visiting downtown Red Bank.
Verderese said his firm studied parking patterns over three Saturdays and three weekdays in October-November 2024 and May, 2025 and recorded a maximum of 127 cars parked in NJ Transit lots east of the tracks.
South Street resident Frank Bevacqua said the reduction in public parking will likely cause a parking crunch on weekend nights when local venues have events.
“I didn’t see anything in the study that accounted for that, or that looked to maintain a significant part of that capacity,” he said. “An obvious impact of the loss of those spaces, beyond just the additional parking demands from the development itself, will mean a lot of that demand will go to the surrounding streets.”
Oakland Street resident Mandy Hanigan suggested a more updated traffic study might show not just heavier use of the lots on weekends, but an upswing in commuters as well.
“Has it been a consideration to do another traffic study in 2026?” Hanigan said. “More people are going back to work. There is more use for commuters. I think we should have a current study, not just 2024 and 2025.”
Commuters, she said, already crowd her street, where many homes have no driveways and residents scramble for parking.
“A lot of commuters park on West Street and Oakland,” she said. “I am on a first-name basis with the parking utility guy. I don’t want to be.”
Verderese’s presentation was preceded by testimony from project engineer Stuart Johnson, who presented updated renderings he said were revised to reflect comments and criticism of earlier plans presented at the first hearing in July.
 Illustrations presented by Denholtz showing earlier designs compared to the latest revision for The Rail at Red Bank North.

The newer facade plans include less grey brickface; more red brickface; top-floor setbacks; balconies and other changes.
“I think this is a vast improvement,” board member Brian Parnagian said.
He did, however, ask architects to come back next month with ideas on how to improve the southern portion of the building, which he said “needs to be fleshed out further.”
redbankgreen editor Brian Donohue may be reached via email at [email protected] or by calling or texting 848-331-8331.