




 The property at 183 Drs. James Parker Boulevard. (Photo by Brian Donohue. Click to enlarge.)
By BRIAN DONOHUE
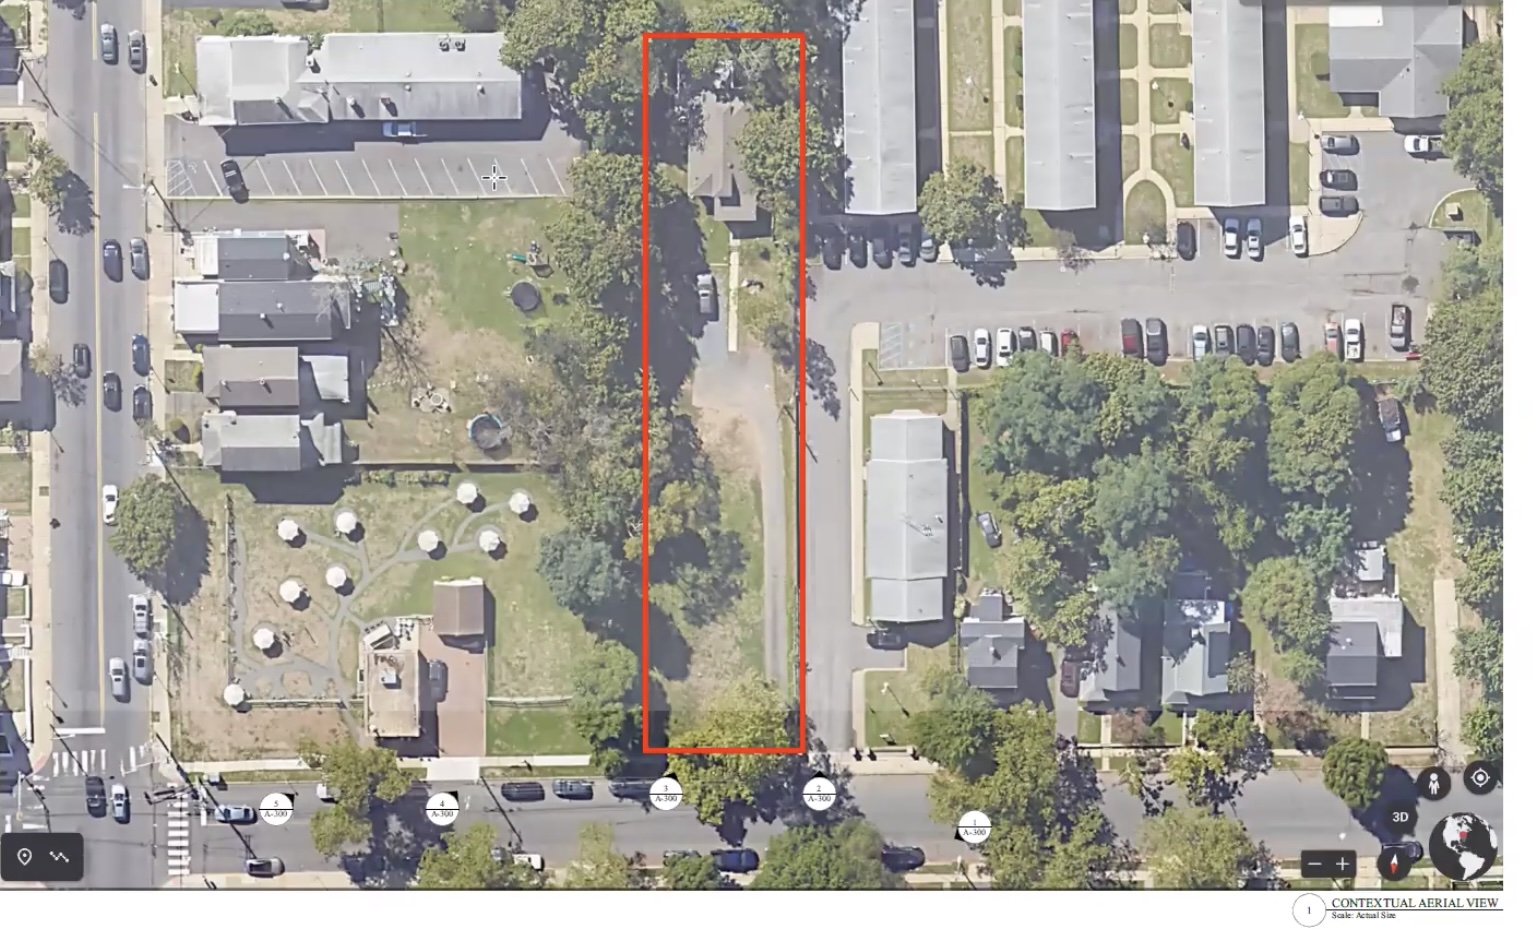 An aerial view of the property at 183 Drs. James Parker Boulevard.
The board approved the application by a 6-0 vote.
The property is owned by 183 Drs. James Parker Blvd LLC, whose managers are listed as Neils and Laura Jorgesen of Holmdel. The lot is 300 feet deep and 75 feet wide. Under the plan, the property will be subdivided into two separate lots, each with a two-family home.
McKenna noted that old property maps from the first half of the 20th century show a second home existed on the property where one small single family home sits now.
“So what we are proposing is not all that different from what was on this map from 100 years ago,” he said. “There is a historic precedent on that particular property.”
The Planning Board considered the application over two separate hearings in January and again February 11.
At the first hearing, board members made a request that the applicant trim the number of parking spaces from eight to six in order to reduce the amount of pavement on the property. The eight spaces would have been created by two small parking lots on the property.
“I’m just worried about the amount of asphalt,” said board member Megan Massey.
The applicants returned a month later with new plans architect Ed O’Neil said called for “substanially less lot coverage” and “a much larger green area in the center of the property.”
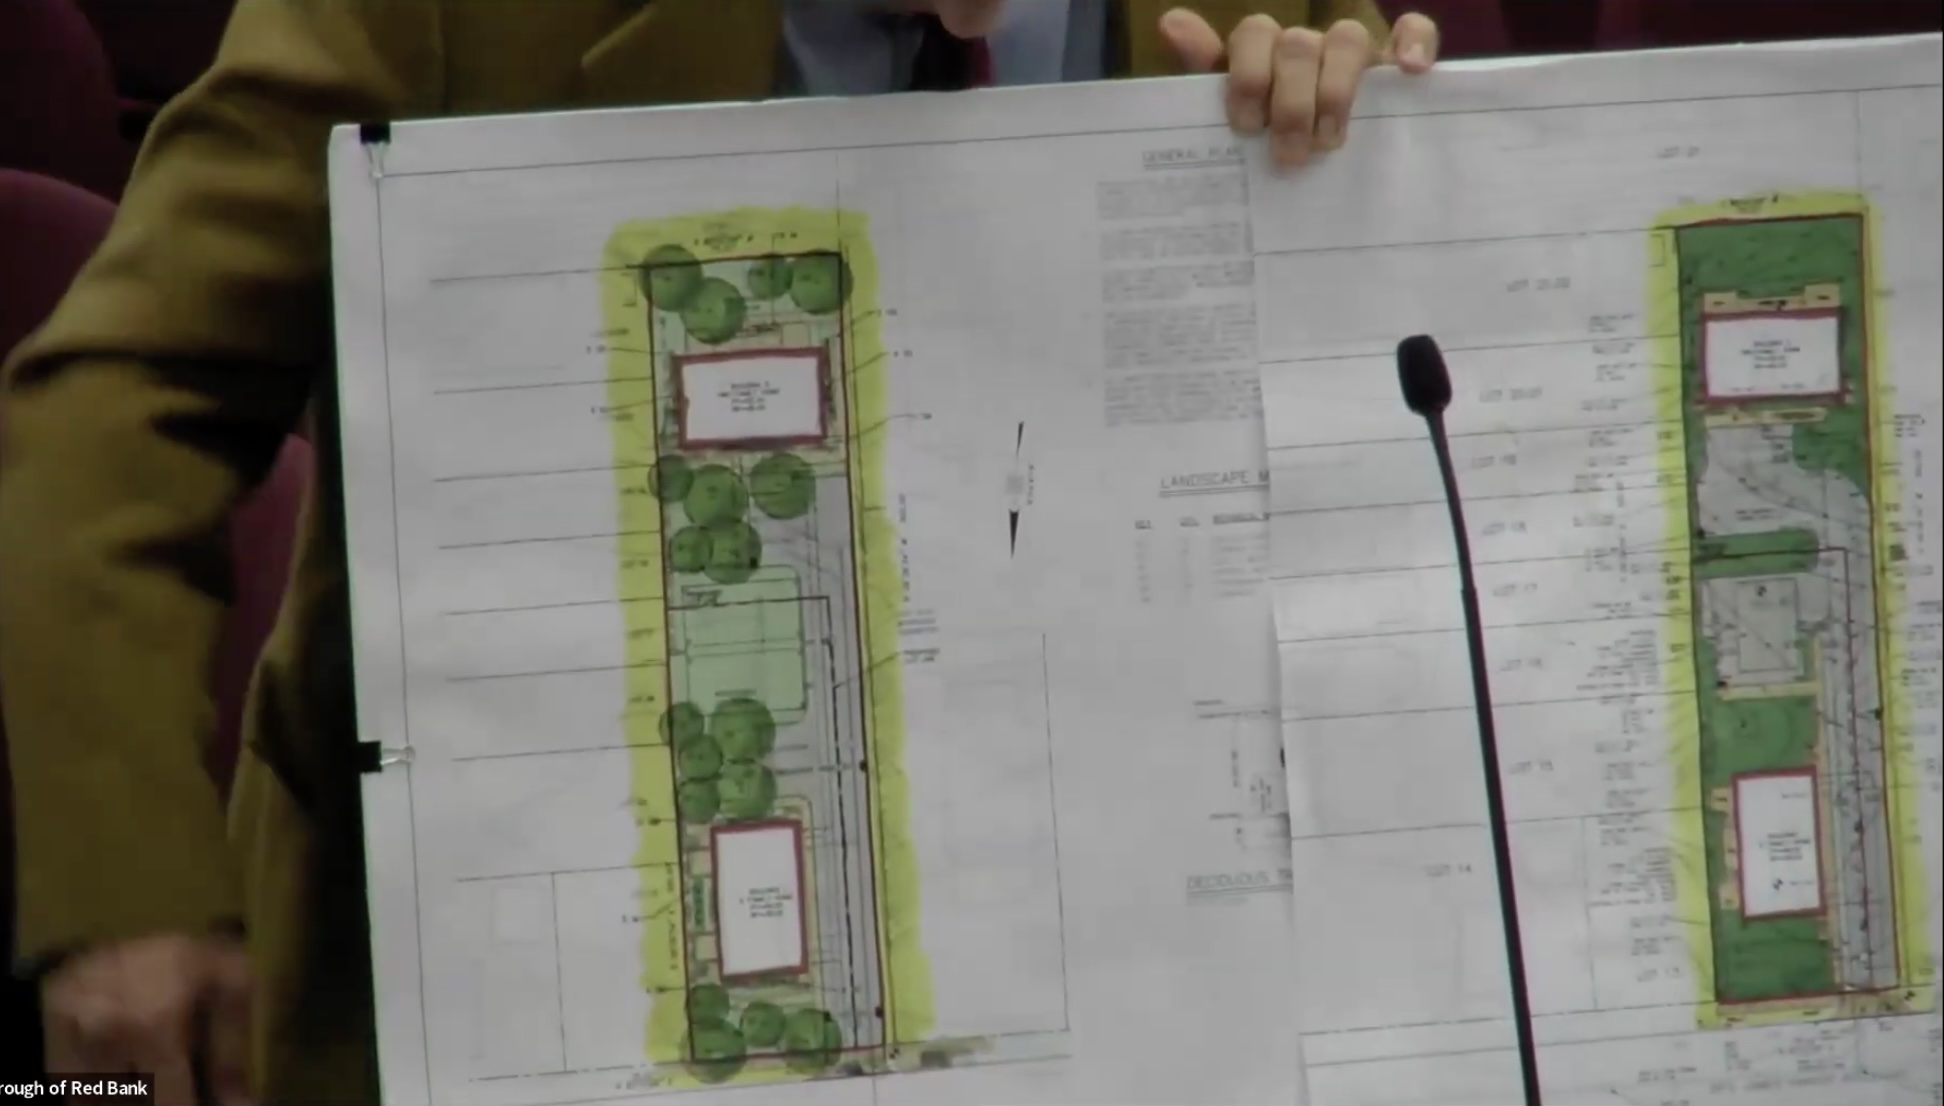
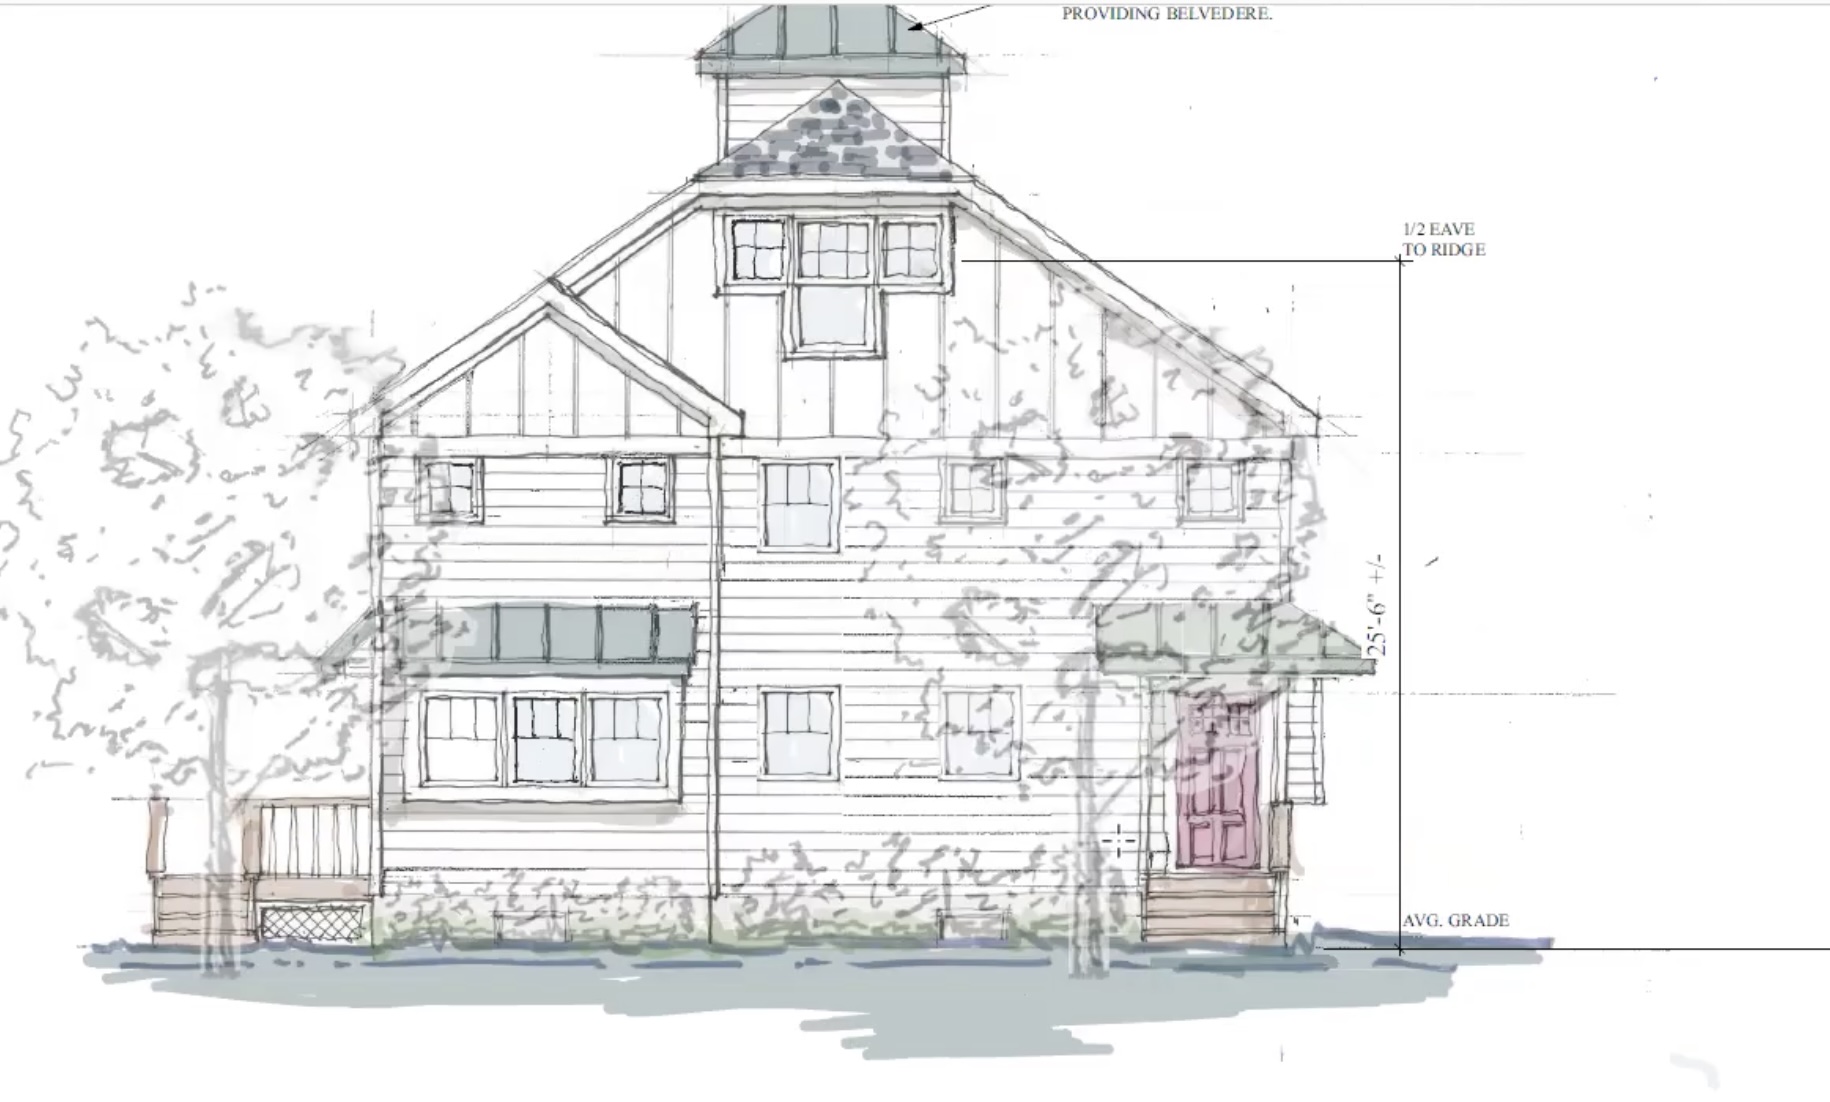
The long, narrow shape of the lot dictates a shared driveway and possible shared sewer line, features that prompted a lengthy back and forth between McKenna, his clients, and board members about how the properties will be managed and maintained.
Board members raised concerns that without clear rules set in writing, disputes were likely to arise even over whose job it is to shovel snow from the shared driveway.
“When you start thinking about this, it’s so complicated,” board attorney Mark Leckstein said.
In order to address some of those concerns, the applicants agreed to a deed restriction that each house cannot be divided into separate condos – in other words, each building must have one owner. They also agreed to require separate sewer lines for each house so there’s no future fights over whose job it is to clear blockages.
The nearby intersection at Shrewsbury Avenue is poised for even more dramatic changes, with the expected start of construction this spring on Thrive Red Bank, a 32-unit apartment building for neurodivergent adults.
redbankgreen editor Brian Donohue may be reached via email at [email protected] or by calling or texting 848-331-8331.
Do you value the news coverage provided by redbankgreen? Please become a financial supporter if you haven’t already. Click here to set your own level of monthly or annual contribution.